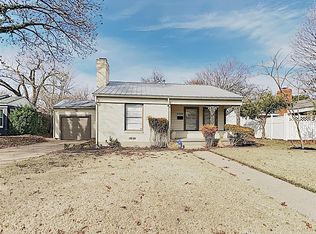
Darling home in the highly sought-after Ridglea North neighborhood of Fort Worth, this charming and thoughtfully updated home blends character with modern comfort in one of the city’s most desirable settings. Nestled among mature trees and established homes, this property offers the warmth and curb appeal buyers love, paired with meaningful updates that make everyday living easy. Inside, you’re welcomed by an inviting living space filled with natural light and an easy, functional flow. The stone fireplace makes for a cozy setting. Original details add personality and charm, while recent improvements ensure peace of mind and style. The updated kitchen features refreshed cabinetry, sleek countertops and backsplash, updated fixtures, and modern appliances. Whether you’re preparing a quiet weeknight dinner or hosting friends and family, the space is both practical and inviting. The bathroom has also been tastefully renovated, showcasing updated tile, contemporary finishes, and clean, bright design choices that feel fresh yet timeless. Bedrooms offer comfortable retreats with ample natural light and flexible space to accommodate guests, a home office, or growing needs. The layout maximizes space throughout. Step outside to enjoy a spacious backyard with room to relax, garden, entertain, or even expand in the future. Ridglea North is known for its tree-lined streets, Berney Park, community pride, and convenient access to local shopping, dining, and major thoroughfares. Just minutes from downtown Fort Worth, Hospital District and Dickies Arena, yet tucked into a peaceful residential pocket, this location offers the perfect balance of accessibility and tranquility. Whether you’re searching for your first home, looking to downsize, or wanting to secure a property in one of Fort Worth’s most beloved and walkable neighborhoods, this adorable Ridglea North gem is ready to welcome you home. Close to Lockheed Martin and the JRB. Back on market to no fault of the sellers or home.
Sold
Price Unknown
6466 Camp Bowie Blvd, Fort Worth, TX 76116
3beds
1,164sqft
Single Family Residence
Built in 1944
8,755 Square Feet Lot
$302,500 Zestimate®
$--/sqft
$1,868 Estimated rent
Home value
$302,500
$284,000 - $324,000
$1,868/mo
Zestimate® history
Owner options
List your home for rent
$1,868/mo
Rent Zestimate®
Find your next renter with Zillow Rental Manager. Plus, with online applications, you can quickly screen prospective tenants – for free.
$1,868/mo
Rent Zestimate®
Refinance and save
$45/mo
Est. payment
Refinancing to a lower rate could help reduce your monthly payments and save thousands over the life of the loan.
$45/mo
Est. payment
Explore your selling options
Work with a Zillow partner agent
Leverage their expertise and Zillow's premium Showcase listings to get your home seen by more buyers.
Get startedList with your own agent
Get your home in front of millions of buyers by listing it on Zillow.
Learn how to do itSell it yourself
Take full control of how buyers see your home on Zillow by listing For Sale by Owner (FSBO).
List your homeWhat's special
Stone fireplaceModern appliancesContemporary finishesUpdated tileUpdated fixturesClean bright design choicesTree-lined streets
Zillow last checked:
Listing updated:
Listed by:
Michelle Myers 0570370 817-475-2137,
The Ashton Agency 817-266-1009
Bought with:
Jose Rojas
Citizens Realty Group
Source: NTREIS,MLS#: 21184992
Facts & features
Interior
Bedrooms & bathrooms
- Bedrooms: 3
- Bathrooms: 2
- Full bathrooms: 2
Primary bedroom
- Features: Ceiling Fan(s)
- Level: First
- Dimensions: 0 x 0
Bedroom
- Features: Ceiling Fan(s)
- Level: First
- Dimensions: 0 x 0
Bedroom
- Features: Ceiling Fan(s), En Suite Bathroom, Split Bedrooms
- Level: First
- Dimensions: 0 x 0
Kitchen
- Features: Built-in Features, Galley Kitchen, Granite Counters
- Level: First
- Dimensions: 0 x 0
Living room
- Features: Ceiling Fan(s), Fireplace
- Level: First
- Dimensions: 0 x 0
Heating
- Central, Natural Gas
Cooling
- Central Air, Ceiling Fan(s), Electric
Appliances
- Included: Some Gas Appliances, Dishwasher, Disposal, Gas Range, Plumbed For Gas, Vented Exhaust Fan
Features
- Decorative/Designer Lighting Fixtures, Granite Counters, High Speed Internet
- Flooring: Concrete, Hardwood, Tile
- Windows: Window Coverings
- Has basement: No
- Number of fireplaces: 1
- Fireplace features: Gas
Interior area
- Total interior livable area: 1,164 sqft
Property
Parking
- Total spaces: 1
- Parking features: Attached Carport, Driveway
- Carport spaces: 1
- Has uncovered spaces: Yes
Features
- Levels: One
- Stories: 1
- Patio & porch: Awning(s), Front Porch, Covered
- Exterior features: Lighting, Rain Gutters
- Pool features: None
- Fencing: Wood
Lot
- Size: 8,755 Square Feet
- Features: Back Yard, Interior Lot, Lawn, Landscaped, Few Trees
Details
- Parcel number: 02423952
Construction
Type & style
- Home type: SingleFamily
- Architectural style: Traditional,Detached
- Property subtype: Single Family Residence
Materials
- Brick
- Foundation: Pillar/Post/Pier
- Roof: Composition
Condition
- Year built: 1944
Utilities & green energy
- Sewer: Public Sewer
- Water: Public
- Utilities for property: Natural Gas Available, Sewer Available, Separate Meters, Water Available
Community & HOA
Community
- Security: Carbon Monoxide Detector(s), Smoke Detector(s)
- Subdivision: Ridglea North Add
HOA
- Has HOA: Yes
- HOA fee: $45 annually
- HOA name: Ridglea North
- HOA phone: 999-999-9999
Location
- Region: Fort Worth
Financial & listing details
- Tax assessed value: $278,000
- Annual tax amount: $6,432
- Date on market: 2/20/2026
- Cumulative days on market: 35 days
- Listing terms: Cash,Conventional,FHA,VA Loan
- Exclusions: Washer, dryer, fridge, TV's and TV mounts.
Price history
| Date | Event | Price |
|---|---|---|
| 5/5/2026 | Sold | -- |
Source: NTREIS #21184992 Report a problem | ||
| 4/6/2026 | Pending sale | $299,900$258/sqft |
Source: NTREIS #21184992 Report a problem | ||
| 3/28/2026 | Contingent | $299,900$258/sqft |
Source: NTREIS #21184992 Report a problem | ||
| 3/20/2026 | Price change | $299,900-3.3%$258/sqft |
Source: NTREIS #21184992 Report a problem | ||
| 3/9/2026 | Listed for sale | $310,000$266/sqft |
Source: NTREIS #21184992 Report a problem | ||
| 3/3/2026 | Contingent | $310,000$266/sqft |
Source: NTREIS #21184992 Report a problem | ||
| 2/27/2026 | Price change | $310,000-1.6%$266/sqft |
Source: NTREIS #21184992 Report a problem | ||
| 2/20/2026 | Listed for sale | $315,000+1.9%$271/sqft |
Source: NTREIS #21184992 Report a problem | ||
| 1/28/2022 | Sold | -- |
Source: NTREIS #14692881 Report a problem | ||
| 1/17/2022 | Pending sale | $309,000$265/sqft |
Source: NTREIS #14692881 Report a problem | ||
| 1/10/2022 | Contingent | $309,000$265/sqft |
Source: NTREIS #14692881 Report a problem | ||
| 11/29/2021 | Price change | $309,000-3.4%$265/sqft |
Source: NTREIS #14692881 Report a problem | ||
| 10/20/2021 | Listed for sale | $320,000$275/sqft |
Source: NTREIS #14692881 Report a problem | ||
Public tax history
| Year | Property taxes | Tax assessment |
|---|---|---|
| 2025 | $4,072 -14.6% | $278,000 -10.3% |
| 2024 | $4,766 +8.9% | $309,890 +18.9% |
| 2023 | $4,376 -33.2% | $260,572 +3.4% |
| 2022 | $6,553 +29% | $252,087 +33.3% |
| 2021 | $5,082 -5.7% | $189,057 -3.7% |
| 2020 | $5,387 +7.9% | $196,384 +4.1% |
| 2019 | $4,994 +3.3% | $188,688 +7.4% |
| 2018 | $4,834 +9.2% | $175,724 +10.5% |
| 2017 | $4,428 +0.1% | $159,007 +1.8% |
| 2016 | $4,424 +7.2% | $156,142 +7.4% |
| 2015 | $4,127 | $145,400 |
| 2014 | $4,127 | $145,400 |
| 2013 | -- | $145,400 +0.2% |
| 2012 | -- | $145,100 +6.2% |
| 2011 | -- | $136,600 +10.7% |
| 2010 | -- | $123,400 -3.4% |
| 2009 | -- | $127,700 +3.7% |
| 2008 | -- | $123,200 +46.1% |
| 2007 | -- | $84,300 +14.7% |
| 2006 | -- | $73,500 +1.9% |
| 2005 | -- | $72,100 +3% |
| 2004 | -- | $70,000 +10.8% |
| 2003 | -- | $63,200 -4.8% |
| 2002 | -- | $66,400 +11.2% |
| 2001 | -- | $59,700 +43.9% |
| 2000 | -- | $41,500 |
Find assessor info on the county website
Neighborhood: Ridglea North
Nearby homes
- $397,6003 bd2 ba1.7k sqft6462 Camp Bowie Blvd, Fort Worth, TX 76116Off Market

- $300,2003 bd2 ba1.2k sqft6470 Camp Bowie Blvd, Fort Worth, TX 76116Off Market
- $326,2002 bd2 ba1.6k sqft6474 Camp Bowie Blvd, Fort Worth, TX 76116Off Market
- $251,5002 bd1 ba986 sqft6458 Camp Bowie Blvd, Fort Worth, TX 76116Off Market
- $286,0003 bd1 ba1.2k sqft6467 Greenway Rd, Fort Worth, TX 76116Off Market
- $398,4004 bd2 ba2k sqft6471 Greenway Rd, Fort Worth, TX 76116Off Market
- $231,3002 bd1 ba965 sqft6463 Greenway Rd, Fort Worth, TX 76116Off Market
- $357,2003 bd2 ba1.9k sqft6478 Camp Bowie Blvd, Fort Worth, TX 76116Off Market
Nearby schools
GreatSchools rating
- 5/10M L Phillips Elementary SchoolGrades: PK-5Distance: 0.5 mi
- 3/10Monnig Middle SchoolGrades: 6-8Distance: 0.2 mi
- 3/10Arlington Heights High SchoolGrades: 9-12Distance: 2.4 mi
Schools provided by the listing agent
- Elementary: Phillips M
- Middle: Monnig
- High: Arlngtnhts
- District: Fort Worth ISD
Source: NTREIS. This data may not be complete. We recommend contacting the local school district to confirm school assignments for this home.
Get a cash offer in 3 minutes
Find out how much your home could sell for in as little as 3 minutes with a no-obligation cash offer.
Estimated market value
$302,500
Get a cash offer in 3 minutes
Find out how much your home could sell for in as little as 3 minutes with a no-obligation cash offer.
Estimated market value
$302,500
- Texas
- Tarrant County
- Fort Worth
- 76116
- Ridglea North
- 6466 Camp Bowie Blvd
Nearby cities
Nearby neighborhoods
Nearby zip codes
Other Fort Worth Topics
