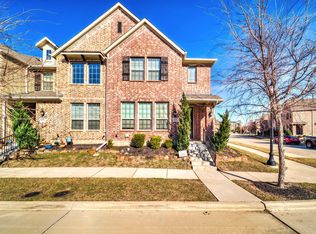
MULTIPLE OFFERS RECEIVED, HIGHEST AND BEST DUE BY JULY 16TH AT 5:00 PM. This is your opportunity to own a gorgeous townhome in McKinney with attendance to Frisco ISD! This end unit Brighton floorplan features an open layout downstairs between the living room, dining room and kitchen and is one of the only units with a large, fenced yard area for your pets and Cat 5 Wiring throughout. From the large island to the gas cooktop and a pleasing gray and white color palette the kitchen will quickly become one of your favorite areas of the home. The first floor also features a conveniently located powder room and access to the 2-car garage with overhead storage shelving. The second-floor layout is split bedroom design with the primary and secondary bedrooms located on either side of the game room for both space and privacy. The spacious owners retreat features a spacious walk-in closet and large bath with dual sinks and a walk-in shower.
Sold
Price Unknown
6466 Cristo Ln, McKinney, TX 75070
3beds
1,897sqft
Townhouse
Built in 2018
4,138 Square Feet Lot
$404,400 Zestimate®
$--/sqft
$2,797 Estimated rent
Home value
$404,400
$384,000 - $425,000
$2,797/mo
Zestimate® history
Owner options
List your home for rent
$2,797/mo
Rent Zestimate®
Find your next renter with Zillow Rental Manager. Plus, with online applications, you can quickly screen prospective tenants – for free.
$2,797/mo
Rent Zestimate®
Refinance and save
$2,602/mo
Est. payment
Refinancing to a lower rate could help reduce your monthly payments and save thousands over the life of the loan.
$2,602/mo
Est. payment
Explore your selling options
Work with a Zillow partner agent
Leverage their expertise and Zillow's premium Showcase listings to get your home seen by more buyers.
Get startedList with your own agent
Get your home in front of millions of buyers by listing it on Zillow.
Learn how to do itSell it yourself
Take full control of how buyers see your home on Zillow by listing For Sale by Owner (FSBO).
List your homeWhat's special
Fenced yard areaOpen layoutGorgeous townhomeLarge islandSpacious walk-in closetDual sinksLarge bath
Zillow last checked:
Listing updated:
Listed by:
Marissa Bishop 0529170 972-239-9600,
Bishop Country Realty 972-239-9600
Bought with:
Mahendra Paudel
Beam Real Estate, LLC
Source: NTREIS,MLS#: 20362733
Facts & features
Interior
Bedrooms & bathrooms
- Bedrooms: 3
- Bathrooms: 3
- Full bathrooms: 2
- 1/2 bathrooms: 1
Primary bedroom
- Features: Walk-In Closet(s)
- Level: Second
- Dimensions: 14 x 14
Bedroom
- Level: Second
- Dimensions: 10 x 12
Bedroom
- Level: Second
- Dimensions: 10 x 12
Primary bathroom
- Features: Dual Sinks, En Suite Bathroom, Solid Surface Counters
- Level: Second
- Dimensions: 14 x 7
Bathroom
- Level: Second
- Dimensions: 6 x 9
Dining room
- Level: First
- Dimensions: 12 x 12
Game room
- Level: Second
- Dimensions: 14 x 13
Half bath
- Level: First
- Dimensions: 4 x 4
Kitchen
- Features: Breakfast Bar, Built-in Features, Kitchen Island, Pantry, Solid Surface Counters
- Level: First
- Dimensions: 8 x 13
Living room
- Level: First
- Dimensions: 14 x 14
Utility room
- Features: Utility Room
- Level: Second
- Dimensions: 6 x 6
Heating
- Central, Natural Gas
Cooling
- Central Air, Ceiling Fan(s), Electric
Appliances
- Included: Some Gas Appliances, Dishwasher, Electric Oven, Gas Cooktop, Disposal, Gas Water Heater, Microwave, Plumbed For Gas, Tankless Water Heater
- Laundry: Washer Hookup, Electric Dryer Hookup, Laundry in Utility Room
Features
- Cable TV, Wired for Data
- Flooring: Carpet, Wood
- Windows: Window Coverings
- Has basement: No
- Has fireplace: No
Interior area
- Total interior livable area: 1,897 sqft
Property
Parking
- Total spaces: 2
- Parking features: Garage, Garage Door Opener, Garage Faces Rear
- Attached garage spaces: 2
Features
- Levels: Two
- Stories: 2
- Exterior features: Lighting, Rain Gutters
- Pool features: None, Community
- Fencing: Metal
Lot
- Size: 4,138 Square Feet
- Features: Back Yard, Backs to Greenbelt/Park, Lawn, Landscaped
Details
- Parcel number: R1126700E01001
Construction
Type & style
- Home type: Townhouse
- Architectural style: Traditional
- Property subtype: Townhouse
- Attached to another structure: Yes
Materials
- Brick
- Foundation: Slab
- Roof: Composition
Condition
- Year built: 2018
Utilities & green energy
- Sewer: Public Sewer
- Water: Public
- Utilities for property: Electricity Connected, Natural Gas Available, Sewer Available, Underground Utilities, Water Available, Cable Available
Green energy
- Energy efficient items: Water Heater
Community & HOA
Community
- Features: Park, Pool, Community Mailbox, Curbs, Sidewalks
- Security: Security System Owned, Carbon Monoxide Detector(s), Smoke Detector(s)
- Subdivision: Stacy Road Twnhms Add
HOA
- Has HOA: Yes
- Services included: All Facilities, Association Management, Insurance
- HOA fee: $2,602 annually
- HOA name: Essex Association Management
- HOA phone: 972-428-2030
Location
- Region: Mckinney
Financial & listing details
- Tax assessed value: $475,877
- Annual tax amount: $6,367
- Date on market: 7/10/2023
- Cumulative days on market: 6 days
- Listing terms: Cash,Conventional,FHA,VA Loan
- Exclusions: Bicycle rack in garage, Ring camera and solar charger (front) and Ring camera in the living room.
- Electric utility on property: Yes
Price history
| Date | Event | Price |
|---|---|---|
| 8/3/2023 | Sold | -- |
Source: NTREIS #20362733 Report a problem | ||
| 7/24/2023 | Pending sale | $434,900$229/sqft |
Source: NTREIS #20362733 Report a problem | ||
| 7/17/2023 | Contingent | $434,900$229/sqft |
Source: NTREIS #20362733 Report a problem | ||
| 7/10/2023 | Listed for sale | $434,900$229/sqft |
Source: NTREIS #20362733 Report a problem | ||
| 4/23/2018 | Sold | -- |
Source: Public Record Report a problem | ||
Public tax history
| Year | Property taxes | Tax assessment |
|---|---|---|
| 2025 | $6,370 +0.7% | $475,877 +8.2% |
| 2024 | $6,327 +24.6% | $439,701 +19.5% |
| 2023 | $5,076 -13.2% | $367,824 +10% |
| 2022 | $5,851 +1.3% | $334,385 +10% |
| 2021 | $5,776 -1.5% | $303,986 +1.3% |
| 2020 | $5,863 -8.3% | $300,147 -1% |
| 2019 | $6,394 +434.1% | $303,044 +463.7% |
| 2018 | $1,197 | $53,760 |
| 2017 | -- | -- |
Find assessor info on the county website
Neighborhood: 75070
Nearby homes
- $--3 bd3 ba1.8k sqft6462 Cristo Ln, McKinney, TX 75070Sold

- $--2 bd3 ba1.5k sqft6458 Cristo Ln, McKinney, TX 75070Sold

- $382,5003 bd3 ba1.8k sqft6454 Cristo Ln, McKinney, TX 75070Off Market
- $346,2002 bd2 ba1.5k sqft4705 Ladrillo Ln, McKinney, TX 75070Off Market
- $753,5004 bd4 ba3.5k sqft6501 Mandalay Ct, McKinney, TX 75070Off Market
- $--3 bd3 ba1.6k sqft4704 Piedras Lanzar Dr, McKinney, TX 75070Sold
- $392,4003 bd3 ba1.7k sqft4636 Piedras Lanzar Dr, McKinney, TX 75070Off Market
- $740,8004 bd4 ba3.7k sqft4621 Del Rey Ave, McKinney, TX 75070Off Market
Nearby schools
GreatSchools rating
- 9/10Wortham Intermediate SchoolGrades: 5-6Distance: 0.8 mi
- 9/10Scoggins Middle SchoolGrades: 7-8Distance: 0.3 mi
- 8/10Emerson High SchoolGrades: 9-12Distance: 0.5 mi
Schools provided by the listing agent
- Elementary: Elliott
- Middle: Scoggins
- High: Emerson
- District: Frisco ISD
Source: NTREIS. This data may not be complete. We recommend contacting the local school district to confirm school assignments for this home.
Get a cash offer in 3 minutes
Find out how much your home could sell for in as little as 3 minutes with a no-obligation cash offer.
Estimated market value
$404,400
Get a cash offer in 3 minutes
Find out how much your home could sell for in as little as 3 minutes with a no-obligation cash offer.
Estimated market value
$404,400
- Texas
- Collin County
- McKinney
- 75070
- 6466 Cristo Ln
Nearby cities
Nearby neighborhoods
Nearby zip codes
Other McKinney Topics
