Skip main navigation
Off market
  • $336,700

    6466 E Mississippi Ave, Denver, CO 80224

    2beds
    1,586sqft
    Townhouse
    Built in 1969
    2,269 Square Feet Lot
    $336,700 Zestimate®
    $212/sqft
    $2,280 Estimated rent

    Home value

    $336,700

    $320,000 - $354,000

    $2,280/mo

    Zestimate® history
    Loading
    Loading...

    Owner options

    List your home for rent

    $2,280/mo

    Rent Zestimate®

    Find your next renter with Zillow Rental Manager. Plus, with online applications, you can quickly screen prospective tenants – for free.

    Learn more

    $2,280/mo

    Rent Zestimate®

    Refinance and save

    $2,314/mo

    Est. payment

    Refinancing to a lower rate could help reduce your monthly payments and save thousands over the life of the loan.

    See today's rates

    $2,314/mo

    Est. payment

    Explore your selling options

    Work with a Zillow partner agent

    Leverage their expertise and Zillow's premium Showcase listings to get your home seen by more buyers.

    Get started

    List with your own agent

    Get your home in front of millions of buyers by listing it on Zillow.

    Learn how to do it

    Sell it yourself

    Take full control of how buyers see your home on Zillow by listing For Sale by Owner (FSBO).

    List your home

    What's special

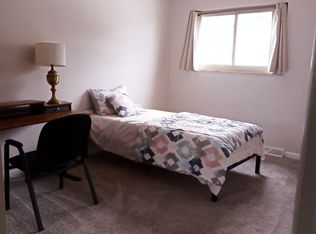
    This beautifully updated and generously-sized two-story townhome is the one you've been looking for! Perfectly situated in the highly desirable French Quarter in Virginia Vale this home is move-in ready! A lovingly maintained property, updates include new carpet, new paint, kitchen with granite counters and walnut cabinets, 2-year old matching stainless appliances, 1-month old water heater, updated bathrooms, new tile surround on basement fireplace, smart Ecobee thermostat, and 2 deeded covered parking spaces. The sunlit and open main level features an expansive living room enhanced with custom crown molding, and a separate dining room area adjacent to the gorgeously modernized kitchen with an expansive pantry. Upstairs you will find a spacious master bedroom with abundant closet space, an oversized 2nd bedroom and a renovated full bathroom. The finished basement offers a lovely wood-burning fireplace and wet bar, perfect for entertaining or a tranquil media space. Relax on your wonderfully private outdoor patio, or enjoy the amenities that include a community clubhouse with an indoor pool. Conveniently located next to Garland Park and quick access to Cherry Creek bike path, High Line Canal and downtown Denver.

    This property is off market, which means it's not currently listed for sale or rent on Zillow. This may be different from what's available on other websites or public sources.

    Facts & features

    Interior

    Bedrooms & bathrooms
    • Bedrooms: 2
    • Bathrooms: 2
    • Full bathrooms: 1
    • 1/2 bathrooms: 1
    Heating
    • Forced air, Gas
    Cooling
    • Central
    Appliances
    • Included: Dishwasher, Dryer, Garbage disposal, Microwave, Range / Oven, Refrigerator, Washer
    • Laundry: In Unit
    Features
    • Ceiling Fan(s), Wet Bar, Granite Counters, Eat-in Kitchen, Jack & Jill Bath, Master Suite
    • Flooring: Tile, Carpet
    • Windows: Double Pane Windows, Window Coverings
    • Basement: Finished
    • Has fireplace: Yes
    • Fireplace features: Wood Burning, Family Room, Basement
    Interior area
    • Total interior livable area: 1,586 sqft
    • Finished area below ground: 512.00

    Property

    Parking
    • Total spaces: 2
    • Parking features: Carport
    Features
    • Entry level: 1
    • Entry location: Ground
    • Patio & porch: Patio
    • Exterior features: Brick
    Lot
    • Size: 2,269 Square Feet
    • Features: Landscaped, Near Public Transit
    Details
    • Parcel number: 0620201155155
    • Zoning description: R-2-A

    Construction

    Type & style
    • Home type: Townhouse
    Materials
    • Roof: Composition
    Condition
    • Year built: 1969

    Utilities & green energy

    • Sewer: Public Sewer
    • Water: Public

    Community & HOA

    Community
    • Security: Smoke Detector(s)
    HOA
    • Has HOA: Yes
    • Amenities included: Clubhouse, Pool
    • Services included: Snow Removal, Trash, Maintenance Grounds, Water, Sewer, Recycling, Irrigation Water
    • HOA fee: $330 monthly
    Location
    • Region: Denver

    Financial & listing details

    • Price per square foot: $212/sqft
    • Tax assessed value: $384,700
    • Annual tax amount: $1,712

    Price history

    DateEventPrice
    9/8/2020Sold$300,000+1.7%$189/sqft
    Source: Public Record Report a problem
    8/3/2020Pending sale$295,000$186/sqft
    Source: Compass - Denver #1568236 Report a problem
    7/31/2020Listed for sale$295,000+77.7%$186/sqft
    Source: Compass - Denver #1568236 Report a problem
    3/28/2017Sold$166,000+10.7%$105/sqft
    Source: Public Record Report a problem
    9/18/2014Sold$150,000+3.4%$95/sqft
    Source: Public Record Report a problem
    8/8/2014Listed for sale$145,000+21.8%$91/sqft
    Source: PorchLight Real Estate Group #8953821 Report a problem
    3/19/2010Sold$119,000$75/sqft
    Source: Public Record Report a problem

    Public tax history

    YearProperty taxesTax assessment
    2024$1,712 +20%$22,090 -11.7%
    2023$1,426 +3.6%$25,010 +39.5%
    2022$1,376 +8.2%$17,930 -2.8%
    2021$1,272 +2.9%$18,440 +7.6%
    2020$1,236 +16.1%$17,138 -0.7%
    2019$1,065 $17,258 +25.4%
    2018$1,065 +0.3%$13,760
    2017$1,061 +16.9%$13,760 +18.4%
    2016$908 +31.5%$11,620
    2015$690 0%$11,620 +39.8%
    2014$690 -13.8%$8,310
    2013$801 +17.9%$8,310 -12.8%
    2012$680 +0.5%$9,530 +0%
    2011$676 +2.2%$9,528 -6.1%
    2010$661 -6.7%$10,150
    2009$709 -0.2%$10,150 -4.3%
    2008$710 -14.1%$10,610
    2007$826 +1.1%$10,610 -14%
    2006$817 +6.8%$12,340
    2005$765 $12,340 +1.1%
    2003-- $12,210 -1.5%
    2002-- $12,390 +36%
    2001-- $9,110
    Find assessor info on the county website

    Neighborhood: Washington Virginia Vale

    Nearby schools

    GreatSchools rating
    Schools provided by the listing agent
    • Elementary: McMeen
    • Middle: Hill
    • High: George Washington
    • District: Denver 1

    Source: The MLS. This data may not be complete. We recommend contacting the local school district to confirm school assignments for this home.

    Get a cash offer in 3 minutes
    Find out how much your home could sell for in as little as 3 minutes with a no-obligation cash offer.
    Estimated market value
    $336,700
    Get a cash offer in 3 minutes
    Find out how much your home could sell for in as little as 3 minutes with a no-obligation cash offer.
    Estimated market value
    $336,700