Skip main navigation
Closed
  • $191,500

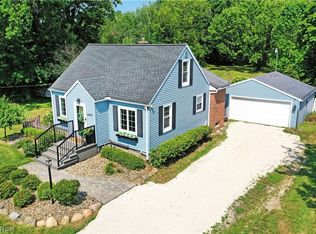
    6466 Mahoning Ave NW, Warren, OH 44481

    3beds
    2,086sqft
    Single Family Residence
    Built in 1950
    0.6 Acres Lot
    $191,500 Zestimate®
    $92/sqft
    $1,351 Estimated rent

    Home value

    $191,500

    $163,000 - $220,000

    $1,351/mo

    Zestimate® history
    Loading
    Loading...

    Owner options

    List your home for rent

    $1,351/mo

    Rent Zestimate®

    Find your next renter with Zillow Rental Manager. Plus, with online applications, you can quickly screen prospective tenants – for free.

    Learn more

    $1,351/mo

    Rent Zestimate®

    Refinance and save

    $1,308/mo

    Est. payment

    Refinancing to a lower rate could help reduce your monthly payments and save thousands over the life of the loan.

    See today's rates

    $1,308/mo

    Est. payment

    Explore your selling options

    Work with a Zillow partner agent

    Leverage their expertise and Zillow's premium Showcase listings to get your home seen by more buyers.

    Get started

    List with your own agent

    Get your home in front of millions of buyers by listing it on Zillow.

    Learn how to do it

    Sell it yourself

    Take full control of how buyers see your home on Zillow by listing For Sale by Owner (FSBO).

    List your home

    What's special

    This recently renovated home includes a covered patio greets you as you enter the foyer of the home; where you’ll notice fresh carpet running from room to room. A first floor bedroom is brightly lit with two large windows and is across from the entrance to the master, before making your way into the dining room and the second-floor staircase. The master bedroom boast features such as exposed truss work, multiple closets along with the fresh carpeting. It also provides private access to the first-floor master bath. The bath area is home to both a corner stall and tub facilities. A natural wood finished vanity is found near the commode and matches the hardwood style flooring. The dining room is graced with a beautiful slate colored flooring which continues on into the kitchen. Graciously appointed with dark wood cabinets above a granite style counter with glass tile backsplash. The stainless appliances stand out sharply in elegant contrast. Nearby, French doors lead to a tiled sunroom. T

    This property is off market, which means it's not currently listed for sale or rent on Zillow. This may be different from what's available on other websites or public sources.

    Zillow last checked:

    Listing updated:

    Listed by:

    Yvonne L Smith 330-565-4933,

    Brokers Realty Group

    Bought with:

    Kenneth R Burton, 426307

    RE/MAX Valley Real Estate

    Source: MLS Now,MLS#: 3952727MLS LogoOriginating MLS: Other/Unspecificed

    Facts & features

    Interior

    Bedrooms & bathrooms
    • Bedrooms: 3
    • Bathrooms: 1
    • Full bathrooms: 1
    • Main level bathrooms: 1
    Primary bedroom
    • Level: First
    • Dimensions: 10.00 x 17.00
    Bedroom
    • Level: Second
    • Dimensions: 10.00 x 10.00
    Bedroom
    • Level: Second
    • Dimensions: 10.00 x 14.00
    Other
    • Level: First
    • Dimensions: 22.00 x 15.00
    Dining room
    • Level: First
    • Dimensions: 17.00 x 10.00
    Kitchen
    • Level: First
    • Dimensions: 14.00 x 12.00
    Living room
    • Description: Flooring: Carpet
    • Level: First
    • Dimensions: 16.00 x 14.00
    Sunroom
    • Level: First
    • Dimensions: 4.00 x 12.00
    Heating
    • Baseboard, Gas
    Cooling
    • Central Air
    Features
    • Has basement: Yes
    • Has fireplace: No
    Interior area
    • Total structure area: 2,086
    • Total interior livable area: 2,086 sqft
    • Finished area above ground: 1,246
    • Finished area below ground: 840

    Property

    Parking
    • Total spaces: 2
    • Parking features: Detached, Garage, Paved
    • Garage spaces: 2
    Features
    • Levels: One
    • Stories: 1
    Lot
    • Size: 0.6 Acres
    Details
    • Parcel number: 46216670

    Construction

    Type & style
    • Home type: SingleFamily
    • Architectural style: Cape Cod
    • Property subtype: Single Family Residence
    Materials
    • Aluminum Siding
    • Roof: Asphalt,Fiberglass
    Condition
    • Year built: 1950

    Utilities & green energy

    • Sewer: Septic Tank
    • Water: Public

    Community & HOA

    Community
    • Subdivision: Champion Township Original Sec 30
    HOA
    • Has HOA: No
    Location
    • Region: Warren

    Financial & listing details

    • Price per square foot: $92/sqft
    • Annual tax amount: $2,215
    • Date on market: 12/9/2021
    • Cumulative days on market: 189 days

    Price history

    DateEventPrice
    6/11/2018Sold$88,000+220%$42/sqft
    Source: MLS Now #3952727 Report a problem
    7/14/2016Sold$27,500$13/sqft
    Source: MLS Now #3770234 Report a problem

    Public tax history

    Tax history is unavailable.

    Neighborhood: 44481

    Nearby schools

    GreatSchools rating
    Schools provided by the listing agent
    • District: Champion LSD - 7804

    Source: MLS Now. This data may not be complete. We recommend contacting the local school district to confirm school assignments for this home.

    Get a cash offer in 3 minutes
    Find out how much your home could sell for in as little as 3 minutes with a no-obligation cash offer.
    Estimated market value
    $191,500
    Get a cash offer in 3 minutes
    Find out how much your home could sell for in as little as 3 minutes with a no-obligation cash offer.
    Estimated market value
    $191,500