Skip main navigation
Sold
  • $255,700

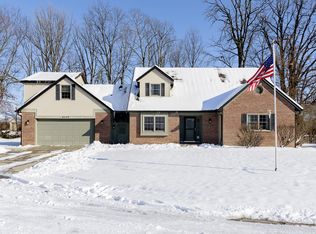
    6466 N Schmus Ct, Indianapolis, IN 46268

    3beds
    1,595sqft
    Residential, Single Family Residence
    Built in 1985
    0.35 Acres Lot
    $255,700 Zestimate®
    $160/sqft
    $2,006 Estimated rent

    Home value

    $255,700

    $225,000 - $286,000

    $2,006/mo

    Zestimate® history
    Loading
    Loading...

    Owner options

    List your home for rent

    $2,006/mo

    Rent Zestimate®

    Find your next renter with Zillow Rental Manager. Plus, with online applications, you can quickly screen prospective tenants – for free.

    Learn more

    $2,006/mo

    Rent Zestimate®

    Refinance and save

    $1,614/mo

    Est. payment

    Refinancing to a lower rate could help reduce your monthly payments and save thousands over the life of the loan.

    See today's rates

    $1,614/mo

    Est. payment

    Explore your selling options

    Work with a Zillow partner agent

    Leverage their expertise and Zillow's premium Showcase listings to get your home seen by more buyers.

    Get started

    List with your own agent

    Get your home in front of millions of buyers by listing it on Zillow.

    Learn how to do it

    Sell it yourself

    Take full control of how buyers see your home on Zillow by listing For Sale by Owner (FSBO).

    List your home

    What's special

    Seller will assit w/closing costs & will give applc allowance. Custom built home never on market! Move in & make it yours! Very clean & new carpet. FR on lower level has gas log frplc, 1/2 bath, pool table, dart board, & cable ready to meet the needs of busy family/entertainment. Huge cul-de-sac lot w/lrg garden plot, minibarn, mature fruit trees. Located near & convenient to everything. Cath clg in LR gives spacious contemporary feel. New roof, siding, gutters.

    This property is not currently displayed as for sale or rent on Zillow. This may be different from what's on other websites or public sources.

    Zillow last checked:

    Listing updated:

    Listed by:

    Grace Colette 000-000-0000,

    Carpenter, REALTORS®

    Bought with:

    Alice Steppe

    Carpenter, REALTORS®

    Source: MIBOR as distributed by MLS GRID,MLS#: 2711555MLS Logo

    Facts & features

    Interior

    Bedrooms & bathrooms
    • Bedrooms: 3
    • Bathrooms: 3
    • Full bathrooms: 2
    • 1/2 bathrooms: 1
    Primary bedroom
    • Features: Carpeting
    • Level: Upper
    • Area: 154 Square Feet
    • Dimensions: 11x14
    Bedroom 2
    • Features: Carpeting
    • Level: Upper
    • Area: 110 Square Feet
    • Dimensions: 10x11
    Bedroom 3
    • Features: Carpeting
    • Level: Upper
    • Area: 100 Square Feet
    • Dimensions: 10x10
    Other
    • Features: Vinyl
    • Level: Main
    • Area: 66 Square Feet
    • Dimensions: 06x11
    Dining room
    • Features: Carpeting
    • Level: Main
    • Area: 130 Square Feet
    • Dimensions: 10x13
    Family room
    • Features: Vinyl
    • Level: Basement
    • Area: 576 Square Feet
    • Dimensions: 24x24
    Kitchen
    • Features: Vinyl
    • Level: Main
    • Area: 77 Square Feet
    • Dimensions: 07x11
    Living room
    • Features: Carpeting
    • Level: Main
    • Area: 266 Square Feet
    • Dimensions: 14x19
    Heating
    • Forced Air
    Cooling
    • Has cooling: Yes
    Appliances
    • Included: Dishwasher, Disposal, MicroHood, Electric Oven, Refrigerator, Gas Water Heater
    • Laundry: Main Level
    Features
    • Cathedral Ceiling(s), Breakfast Bar, Ceiling Fan(s)
    • Windows: Screens Some, Storms Some, Wood Work Stained
    • Has basement: No
    • Number of fireplaces: 1
    • Fireplace features: Family Room
    Interior area
    • Total structure area: 1,595
    • Total interior livable area: 1,595 sqft

    Property

    Parking
    • Total spaces: 2
    • Parking features: Attached, Concrete, Garage Door Opener, Storage
    • Attached garage spaces: 2
    Features
    • Levels: Tri-Level
    • Patio & porch: Patio, Covered
    • Exterior features: Playground
    • Fencing: Partial
    Lot
    • Size: 0.35 Acres
    • Features: Cul-De-Sac, Sidewalks, Tree Mature
    Details
    • Additional structures: Barn Mini
    • Parcel number: 490436108005000600
    • Special conditions: Sales Disclosure On File
    • Other equipment: Multiple Phone Lines

    Construction

    Type & style
    • Home type: SingleFamily
    • Architectural style: Tri-Level
    • Property subtype: Residential, Single Family Residence
    Materials
    • Vinyl With Brick
    Condition
    • New construction: No
    • Year built: 1985

    Utilities & green energy

    • Water: Municipal/City

    Community & HOA

    Community
    • Security: Security Alarm Paid
    • Subdivision: Pines
    HOA
    • Has HOA: No
    Location
    • Region: Indianapolis

    Financial & listing details

    • Price per square foot: $160/sqft
    • Annual tax amount: $1,792
    • Date on market: 2/4/2022
    • Cumulative days on market: 90 days

    Price history

    DateEventPrice
    6/29/2007Sold$137,000$86/sqft
    Source: MIBOR as distributed by MLS GRID #2711555 Report a problem

    Public tax history

    Tax history is unavailable.

    Neighborhood: Snacks-Guion Creek

    Nearby schools

    GreatSchools rating
    Get a cash offer in 3 minutes
    Find out how much your home could sell for in as little as 3 minutes with a no-obligation cash offer.
    Estimated market value
    $255,700
    Get a cash offer in 3 minutes
    Find out how much your home could sell for in as little as 3 minutes with a no-obligation cash offer.
    Estimated market value
    $255,700