Skip main navigation
Sold for $699,000
  • $699,000

    6466 Oakwood Dr, Falls Church, VA 22041

    3beds
    2,080sqft
    Single Family Residence
    Built in 1954
    0.36 Acres Lot
    $699,200 Zestimate®
    $336/sqft
    $4,120 Estimated rent

    Home value

    $699,200

    $657,000 - $741,000

    $4,120/mo

    Zestimate® history
    Loading
    Loading...

    Owner options

    List your home for rent

    $4,120/mo

    Rent Zestimate®

    Find your next renter with Zillow Rental Manager. Plus, with online applications, you can quickly screen prospective tenants – for free.

    Learn more

    $4,120/mo

    Rent Zestimate®

    Refinance and save

    $4,332/mo

    Est. payment

    Refinancing to a lower rate could help reduce your monthly payments and save thousands over the life of the loan.

    See today's rates

    $4,332/mo

    Est. payment

    Explore your selling options

    Work with a Zillow partner agent

    Leverage their expertise and Zillow's premium Showcase listings to get your home seen by more buyers.

    Get started

    List with your own agent

    Get your home in front of millions of buyers by listing it on Zillow.

    Learn how to do it

    Sell it yourself

    Take full control of how buyers see your home on Zillow by listing For Sale by Owner (FSBO).

    List your home

    What's special

    Plush carpetingFinished lower levelFully fenced yardSlate walkwayPaver patioOpen-concept layoutWelcoming family room
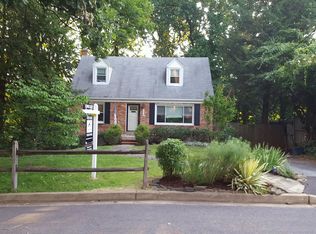
    Move-in ready rancher available in sought-after Falls Church!Beautifully landscaped front yard with mature trees, vibrant plantings, and a slate walkway leading to a charming covered front porch.Step inside to an open-concept layout featuring gleaming hardwood floors and a welcoming family room that flows seamlessly into the kitchen and dining area. The kitchen is well-appointed with granite countertops, stainless steel appliances, under-cabinet lighting, and direct access to the first of two outdoor decks—perfect for everyday living and entertaining.The spacious primary suite offers a walk-in closet with a custom closet system and a private ensuite bath complete with a pocket door, tiled flooring, stone countertops, and a beautifully tiled shower. A second generously sized bedroom and a modern hall bath complete the main level.The finished lower level expands your living space with plush carpeting, a large recreation room, and a third bedroom with a walk-in closet and private ensuite bath, ideal for guests or extended living. Additional highlights include a laundry area with workbench and walkout access to the backyard.Enjoy outdoor living at its best with a fully fenced yard, paver patio, and an impressive 1,200 sq ft deck built around a mature tree, all backing to expansive green space for added privacy.Ideally located inside the Beltway with easy access to major commuter routes, plus close proximity to shopping, dining, and everyday conveniences.

    Zillow last checked:

    Listing updated:

    Listed by:

    Paul Sneeringer 571-233-2763,

    Keller Williams Realty

    Bought with:

    Lisa Ai, SP40001011

    Samson Properties

    Source: Bright MLS,MLS#: VAFX2309768MLS Logo

    Facts & features

    Interior

    Bedrooms & bathrooms
    • Bedrooms: 3
    • Bathrooms: 3
    • Full bathrooms: 3
    • Main level bathrooms: 2
    • Main level bedrooms: 2
    Basement
    • Area: 1000
    Heating
    • Forced Air, Natural Gas
    Cooling
    • Central Air, Electric
    Appliances
    • Included: Gas Water Heater
    Features
    • Basement: Finished,Exterior Entry,Rear Entrance,Walk-Out Access
    • Has fireplace: No
    Interior area
    • Total structure area: 2,080
    • Total interior livable area: 2,080 sqft
    • Finished area above ground: 1,080
    • Finished area below ground: 1,000

    Property

    Parking
    • Parking features: On Street
    • Has uncovered spaces: Yes
    Accessibility
    • Accessibility features: Other
    Features
    • Levels: Two
    • Stories: 2
    • Pool features: None
    Lot
    • Size: 0.36 Acres
    Details
    • Additional structures: Above Grade, Below Grade
    • Parcel number: 0613 11 0154
    • Zoning: 120
    • Special conditions: Standard

    Construction

    Type & style
    • Home type: SingleFamily
    • Architectural style: Ranch/Rambler
    • Property subtype: Single Family Residence
    Materials
    • Brick
    • Foundation: Other
    Condition
    • New construction: No
    • Year built: 1954

    Utilities & green energy

    • Sewer: Public Sewer
    • Water: Public

    Community & HOA

    Community
    • Subdivision: Belvedere
    HOA
    • Has HOA: No
    Location
    • Region: Falls Church

    Financial & listing details

    • Price per square foot: $336/sqft
    • Tax assessed value: $728,920
    • Annual tax amount: $8,919
    • Date on market: 5/5/2026
    • Listing agreement: Exclusive Right To Sell
    • Ownership: Fee Simple

    Price history

    DateEventPrice
    6/25/2026Sold$699,000-2.9%$336/sqft
    Source: Bright MLS #VAFX2309768 Report a problem
    6/22/2026Pending sale$719,900$346/sqft
    Source: Bright MLS #VAFX2309768 Report a problem
    6/9/2026Contingent$719,900$346/sqft
    Source: Bright MLS #VAFX2309768 Report a problem
    6/1/2026Price change$719,900-2.7%$346/sqft
    Source: Bright MLS #VAFX2309768 Report a problem
    5/22/2026Price change$739,900-2.6%$356/sqft
    Source: Bright MLS #VAFX2309768 Report a problem
    5/13/2026Price change$759,900-1.9%$365/sqft
    Source: Bright MLS #VAFX2309768 Report a problem
    5/5/2026Listed for sale$775,000-6.6%$373/sqft
    Source: Bright MLS #VAFX2309768 Report a problem
    5/5/2026Listing removed--
    Source: Owner Report a problem
    4/29/2026Listed for sale$830,000+66%$399/sqft
    Source: Owner Report a problem
    4/24/2014Sold$500,000+3.1%$240/sqft
    Source: Public Record Report a problem
    3/11/2014Pending sale$485,000$233/sqft
    Source: Long & Foster Real Estate #FX8285548 Report a problem
    3/7/2014Listed for sale$485,000+15.2%$233/sqft
    Source: Long & Foster Real Estate #FX8285548 Report a problem
    12/10/2008Sold$421,000-6.4%$202/sqft
    Source: Public Record Report a problem
    10/24/2008Price change$450,000-5.3%$216/sqft
    Source: Long and Foster Real Estate #FX6890575 Report a problem
    10/19/2008Listed for sale$475,000+108.8%$228/sqft
    Source: Long and Foster Real Estate #FX6890575 Report a problem
    11/30/2000Sold$227,500$109/sqft
    Source: Public Record Report a problem

    Public tax history

    YearProperty taxesTax assessment
    2025$8,919 +3%$707,130 +2.7%
    2024$8,662 +8.5%$688,480 +4.8%
    2023$7,981 +2%$656,790 +3.3%
    2022$7,821 $635,700 +22.4%
    2021-- $519,190 +1%
    2020$6,517 +4.4%$514,190 +4.9%
    2019$6,245 +2.6%$490,180 +2.2%
    2018$6,088 +6.5%$479,600 +4.8%
    2017$5,715 -5.8%$457,420 -6.2%
    2016$6,069 +11.7%$487,800 +8.4%
    2015$5,436 +11.4%$450,090 +12%
    2014$4,878 $401,710 +3.9%
    2013-- $386,790
    2012-- $386,790
    2011-- $386,790
    2010-- $386,790 -3.2%
    2009-- $399,680 -16.7%
    2008-- $479,790 -3.3%
    2007-- $496,170 +87.3%
    2003-- $264,975 +12.3%
    2002-- $235,975 +28.3%
    2001-- $183,980
    Find assessor info on the county website

    Neighborhood: 22041

    Nearby schools

    GreatSchools rating
    Schools provided by the listing agent
    • District: Fairfax County Public Schools

    Source: Bright MLS. This data may not be complete. We recommend contacting the local school district to confirm school assignments for this home.

    Get a cash offer in 3 minutes
    Find out how much your home could sell for in as little as 3 minutes with a no-obligation cash offer.
    Estimated market value
    $699,200
    Get a cash offer in 3 minutes
    Find out how much your home could sell for in as little as 3 minutes with a no-obligation cash offer.
    Estimated market value
    $699,200