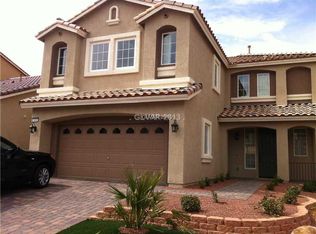

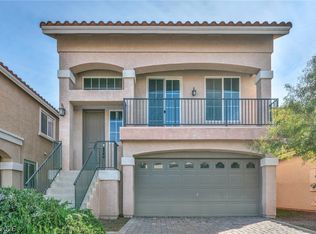
GREAT 5 BEDROOMS SOUTHWEST HOME, OPEN FLOORING PLAN, TILE FLOORING THROUGHTOUT 1ST FLOOR, KITCHEN ISLAND, WALKIN MASTER BADROOM CLOSET, NEAR SCHOOL, FREEWAY AND SHOPPING CENTER....
Active
$514,999
6466 Parrot Ridge Ct, Las Vegas, NV 89139
5beds
2,460sqft
Single Family Residence
Built in 2013
4,356 Square Feet Lot
$504,400 Zestimate®
$209/sqft
$35/mo HOA
What's special
Kitchen islandOpen flooring plan
- 79 days
- 189
- 8
Zillow last checked:
Listing updated:
Listed by:
Wai Y. Wong B.1003061 725-301-5928,
GRR Property and Management
Source: LVR,MLS#: 2800977 Originating MLS: Greater Las Vegas Association of Realtors Inc
Originating MLS: Greater Las Vegas Association of Realtors IncFacts & features
Interior
Bedrooms & bathrooms
- Bedrooms: 5
- Bathrooms: 3
- Full bathrooms: 2
- 1/2 bathrooms: 1
Primary bedroom
- Description: Pbr Separate From Other
- Dimensions: 21X18
Bedroom 2
- Description: Closet
- Dimensions: 12X17
Bedroom 3
- Description: Closet
- Dimensions: 13X13
Bedroom 4
- Description: Closet
- Dimensions: 13X13
Bedroom 5
- Description: Closet
- Dimensions: 12X10
Kitchen
- Description: Island
- Dimensions: 20X8
Living room
- Description: Front
- Dimensions: 29X15
Heating
- Central, Gas
Cooling
- Central Air, Electric
Appliances
- Included: Dryer, Dishwasher, Disposal, Gas Range, Refrigerator, Washer
- Laundry: Gas Dryer Hookup, Main Level
Features
- Window Treatments
- Flooring: Carpet, Tile
- Windows: Blinds
- Has fireplace: No
Interior area
- Total structure area: 2,460
- Total interior livable area: 2,460 sqft
Property
Parking
- Total spaces: 2
- Parking features: Attached, Garage, Private
- Attached garage spaces: 2
Features
- Stories: 2
- Exterior features: Private Yard
- Fencing: Back Yard
Lot
- Size: 4,356 Square Feet
- Features: Desert Landscaping, Landscaped, < 1/4 Acre
Details
- Parcel number: 17614616069
- Zoning description: Single Family
- Horse amenities: None
Construction
Type & style
- Home type: SingleFamily
- Architectural style: Two Story
- Property subtype: Single Family Residence
Materials
- Drywall
- Roof: Tile
Condition
- Resale
- Year built: 2013
Utilities & green energy
- Electric: Photovoltaics None
- Sewer: Public Sewer
- Water: Public
- Utilities for property: Underground Utilities
Community & HOA
Community
- Subdivision: Tradition 2 At Pinnacle Peaks
HOA
- Has HOA: Yes
- Services included: Association Management
- HOA fee: $420 annually
- HOA name: COLARODO RANCH
- HOA phone: 702-940-7078
Location
- Region: Las Vegas
Financial & listing details
- Price per square foot: $209/sqft
- Tax assessed value: $467,123
- Annual tax amount: $4,691
- Date on market: 7/17/2026
- Listing agreement: Exclusive Right To Sell
- Listing terms: Conventional
Estimated market value
$504,400
$479,000 - $530,000
$2,369/mo
Price history
| Date | Event | Price |
|---|---|---|
| 7/17/2026 | Listed for sale | $514,999+94.7%$209/sqft |
Source:  LVR #2800977 Report a problem LVR #2800977 Report a problem | ||
| 10/25/2018 | Listing removed | $1,595$1/sqft |
Source: Zillow Rental Network Report a problem | ||
| 10/13/2018 | Listed for rent | $1,595$1/sqft |
Source: Zillow Rental Network Report a problem | ||
| 2/12/2013 | Sold | $264,550$108/sqft |
Source: Public Record Report a problem | ||
| 2/28/2012 | Sold | $264,550$108/sqft |
Source: Public Record Report a problem | ||
Public tax history
| Year | Property taxes | Tax assessment |
|---|---|---|
| 2026 | $4,693 +8% | $163,493 -0.8% |
| 2025 | $4,346 +8% | $164,741 +5.5% |
| 2024 | $4,024 +8% | $156,095 +16.4% |
| 2023 | $3,727 +8% | $134,057 +14% |
| 2022 | $3,451 +5.6% | $117,557 -0.7% |
| 2021 | $3,267 +6.7% | $118,404 +6.7% |
| 2020 | $3,061 +4.8% | $110,966 +10.5% |
| 2019 | $2,921 +6.9% | $100,462 |
| 2018 | $2,732 | $100,462 +1.2% |
| 2017 | $2,732 | $99,278 +4.3% |
| 2016 | $2,732 +3.4% | $95,160 +5.7% |
| 2015 | $2,642 | $90,036 +757.5% |
| 2014 | $2,642 | $10,500 |
Find assessor info on the county website
Monthly payment
Est. payment
Payment breakdown
Explore the cost of this home by adjusting the details. Changes won't be saved.Climate risks
Neighborhood: Enterprise
Nearby schools
Schools provided by the listing agent
- Elementary: Alamo, Tony,Alamo, Tony
- Middle: Canarelli Lawrence & Heidi
- High: Sierra Vista High
Source: LVR. This data may not be complete. We recommend contacting the local school district to confirm school assignments for this home.
- $430,8005 bd2 ba2.4k sqft6466 Parrot Ridge Ct #0, Las Vegas, NV 89139Off Market
- $611,4004 bd2 ba4.1k sqft6458 Parrot Ridge Ct, Las Vegas, NV 89139Off Market
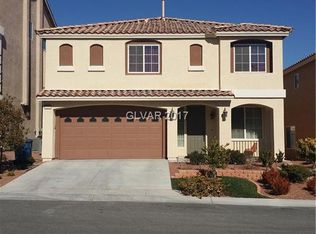
- $482,5001 bd1 ba2.5k sqft6474 Parrot Ridge Ct, Las Vegas, NV 89139Off Market
- $523,2004 bd3 ba2.9k sqft6450 Parrot Ridge Ct, Las Vegas, NV 89139Off Market
Similar homes
- $524,5005 bd4 ba2.8k sqft8173 Crimson Creek Ct, Las Vegas, NV 89139For Sale
 MLS ID #2819226, Tiffany H. Chau, Vegas Pro Realty LLC. LVR
 - $530,0005 bd3 ba2.6k sqft8120 Sorrel St, Las Vegas, NV 89139For Sale
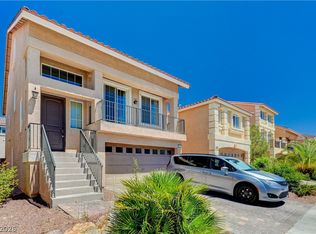 MLS ID #2797476, Hatairat Busadee, Keller Williams MarketPlace. LVR
 - $520,0003 bd3 ba2.5k sqft6351 Tomahawk Mill Ct, Las Vegas, NV 89139For Sale
 MLS ID #2820204, Zheng Wu, Vertex Realty & Property Manag. LVR
 - $559,0005 bd3 ba2.6k sqft8228 Sorrel St, Las Vegas, NV 89139For Sale
 MLS ID #2799798, Marisa J. Posner-Barnett, Signature Real Estate Group. LVR
