Welcome to 6466 Pebble Court, a custom-built Parade of Homes model offering 3,007 sq. ft. above grade plus a finished lower level, ideally situated on a cul-de-sac in highly sought-after Cobblestone Park within the Medina City School District. Known for its friendly atmosphere, sidewalks, great neighbors and convenient access to Ralph E. Waite Elementary School, Cobblestone Park is also adjacent to Fox Meadow Country Club and Golf Course.
This 4-bedroom, 3-full and 1-half-bath home combines custom craftsmanship, extensive upgrades and exceptional functionality. Hardwood flooring, vaulted ceilings and abundant natural light highlight the main living areas. The family room features a gas fireplace, while the spacious primary suite offers its own fireplace, private bath and walk-in closet. The kitchen features granite countertops, generous cabinetry and a dining area overlooking the backyard. All three full baths feature upgraded granite countertops, and second-floor laundry keeps laundry close to all four bedrooms.
A standout feature is the 5 CAR GARAGE that has approximately 1,200 sq. ft. of garage space: two separate attached 20' x 30' garages, both heated and insulated, with parking for up to six vehicles plus outstanding workshop, hobby and storage space.
The finished lower level adds substantial living and entertaining space and an added third full bath. Major improvements include a new roof (2026), new central A/C (2026), new carpet throughout except the primary bedroom, freshly painted interior, whole-house insulation, irrigation, wireless dog fence and dedicated electrical box/wiring for a backup generator.
Three-tier sump protection includes a new primary pump (2026), battery-backup system with new battery (2026), and municipal water-powered backup for added protection during extended power outages. Outside, enjoy a concrete patio, hardscape entertaining area and fire pit, mature landscaping and the cul-de-sac setting.
Contingent
Price cut: $40K (9/28)
$599,900
6466 Pebble Ct, Medina, OH 44256
4beds
3,007sqft
Single Family Residence
Built in 2007
0.38 Acres Lot
$-- Zestimate®
$200/sqft
$32/mo HOA
What's special
Fire pitCustom craftsmanshipSecond-floor laundryVaulted ceilingsFreshly painted interiorWireless dog fenceExtensive upgrades
- 66 days
- 1,238
- 73
Likely to sell faster than
Zillow last checked:
Listing updated:
Listed by:
Lindsey M Riley 440-666-7899 lriley@cutlerhomes.com,
Cutler Real Estate
Source: MLS Now,MLS#: 5242085 Originating MLS: Akron Cleveland Association of REALTORS
Facts & features
Interior
Bedrooms & bathrooms
- Bedrooms: 4
- Bathrooms: 4
- Full bathrooms: 3
- 1/2 bathrooms: 1
- Main level bathrooms: 1
Primary bedroom
- Description: vaulted ceilings, fireplace, walk in closet, ensuite,Flooring: Carpet
- Level: Second
- Dimensions: ND x ND
Bedroom
- Description: Flooring: Carpet
- Level: Second
- Dimensions: ND x ND
Bedroom
- Description: Flooring: Carpet
- Level: Second
- Dimensions: ND x ND
Bedroom
- Description: Flooring: Carpet
- Level: Second
- Dimensions: ND x ND
Primary bathroom
- Description: Flooring: Ceramic Tile
- Level: Second
- Dimensions: ND x ND
Bathroom
- Description: Flooring: Laminate
- Level: Second
- Dimensions: ND x ND
Dining room
- Description: Flooring: Carpet
- Level: First
- Dimensions: ND x ND
Eat in kitchen
- Description: Flooring: Hardwood
- Level: First
- Dimensions: ND x ND
Entry foyer
- Description: Flooring: Hardwood
- Level: First
- Dimensions: ND x ND
Family room
- Description: vaulted ceilings, built in bookcase,Flooring: Carpet
- Level: First
- Dimensions: ND x ND
Kitchen
- Description: granite counters,Flooring: Hardwood
- Level: First
- Dimensions: ND x ND
Laundry
- Description: Flooring: Laminate
- Level: Second
- Dimensions: ND x ND
Living room
- Description: Flooring: Carpet
- Level: First
- Dimensions: ND x ND
Mud room
- Description: built in,Flooring: Hardwood
- Level: First
- Dimensions: ND x ND
Pantry
- Description: Flooring: Hardwood
- Level: First
- Dimensions: ND x ND
Recreation
- Description: Flooring: Carpet
- Level: Lower
- Dimensions: ND x ND
Utility room
- Description: Flooring: Concrete
- Level: Lower
- Dimensions: ND x ND
Heating
- Forced Air, Fireplace(s), Gas
Cooling
- Central Air, Ceiling Fan(s)
Appliances
- Included: Dryer, Dishwasher, Disposal, Microwave, Range, Refrigerator, Washer
- Laundry: Washer Hookup, Electric Dryer Hookup, Inside, Laundry Room, Upper Level
Features
- Breakfast Bar, Bookcases, Built-in Features, Ceiling Fan(s), Chandelier, Crown Molding, Dry Bar, Double Vanity, Entrance Foyer, Eat-in Kitchen, Granite Counters, High Ceilings, Kitchen Island, Open Floorplan, Pantry, Stone Counters, Recessed Lighting, Sound System, Storage, Soaking Tub, Smart Thermostat
- Windows: Blinds, Double Pane Windows, Screens
- Basement: Full,Partially Finished,Storage Space,Sump Pump
- Number of fireplaces: 2
- Fireplace features: Family Room, Glass Doors, Gas Log, Gas Starter, Primary Bedroom, Gas
Interior area
- Total structure area: 3,007
- Total interior livable area: 3,007 sqft
- Finished area above ground: 3,007
Video & virtual tour
Property
Parking
- Total spaces: 5
- Parking features: Attached, Driveway, Garage Faces Front, Garage, Garage Door Opener, Heated Garage, Inside Entrance, Kitchen Level, Oversized, Parking Pad, Garage Faces Side, Storage, Water Available
- Attached garage spaces: 5
Features
- Levels: Two
- Stories: 2
- Patio & porch: Front Porch, Patio
- Exterior features: Fire Pit, Irrigation Sprinklers, Rain Gutters
- Pool features: None
- Fencing: Invisible
- Has view: Yes
- View description: Neighborhood, Trees/Woods
Lot
- Size: 0.38 Acres
- Features: < 1/2 Acre, Back Yard, Cul-De-Sac, Dead End, Front Yard, Near Golf Course, Sprinklers In Rear, Sprinklers In Front, Landscaped, Rectangular Lot, Few Trees
Details
- Additional structures: None
- Parcel number: 03011A17094
Construction
Type & style
- Home type: SingleFamily
- Architectural style: Colonial
- Property subtype: Single Family Residence
Materials
- Stone, Vinyl Siding
- Foundation: Block, Combination, Concrete Perimeter
- Roof: Asphalt,Fiberglass
Condition
- Year built: 2007
Details
- Builder name: Pelton
Utilities & green energy
- Sewer: Public Sewer
- Water: Public
Community & HOA
Community
- Features: Curbs, Street Lights, Sidewalks
- Security: Security System, Smoke Detector(s)
HOA
- Has HOA: Yes
- Services included: Association Management, Common Area Maintenance
- HOA fee: $385 annually
- HOA name: Cobblestone Park
Location
- Region: Medina
Financial & listing details
- Price per square foot: $200/sqft
- Tax assessed value: $542,380
- Annual tax amount: $8,672
- Date on market: 9/4/2026
- Cumulative days on market: 66 days
Estimated market value
Not available
Estimated sales range
Not available
Not available
Price history
| Date | Event | Price |
|---|---|---|
| 10/16/2026 | Pending sale | $599,900$200/sqft |
Source:  Cutler Real Estate #5242085 Report a problem | ||
| 10/16/2026 | Listed for sale | $599,900$200/sqft |
Source:  MLS Now #5242085 Report a problem | ||
| 10/16/2026 | Pending sale | $599,900$200/sqft |
Source: MLS Now #5242085 Report a problem | ||
| 9/28/2026 | Price change | $599,900-6.3%$200/sqft |
Source: Cutler Real Estate #5242085 Report a problem | ||
| 9/4/2026 | Listed for sale | $639,900+79.7%$213/sqft |
Source: MLS Now #5242085 Report a problem | ||
| 5/13/2008 | Sold | $356,000$118/sqft |
Source: MLS Now #2393133 Report a problem | ||
Public tax history
| Year | Property taxes | Tax assessment |
|---|---|---|
| 2025 | $8,697 +4.4% | $189,830 +21.8% |
| 2024 | $8,328 +16.3% | $155,820 |
| 2023 | $7,158 -0.8% | $155,820 |
| 2022 | $7,215 +6.2% | $155,820 +26% |
| 2021 | $6,795 | $123,670 |
| 2020 | $6,795 -0.2% | $123,670 |
| 2019 | $6,809 +3.5% | $123,670 +11.2% |
| 2018 | $6,580 -1.6% | $111,180 |
| 2017 | $6,687 -1.1% | $111,180 |
| 2016 | $6,761 +3.1% | $111,180 +8% |
| 2015 | $6,555 +1.7% | $102,930 |
| 2014 | $6,443 -0.1% | $102,930 |
| 2013 | $6,452 +2.7% | $102,930 -8.4% |
| 2012 | $6,285 +2.8% | $112,330 |
| 2011 | $6,115 -0.5% | $112,330 |
| 2010 | $6,145 +3.5% | $112,330 -2.6% |
| 2009 | $5,938 -2.9% | $115,280 +384.4% |
| 2008 | $6,116 +2347.5% | $23,800 +406.4% |
| 2007 | $250 | $4,700 |
Find assessor info on the county website
Monthly payment
Est. payment
Payment breakdown
Explore the cost of this home by adjusting the details. Changes won't be saved.Climate risks
Neighborhood: 44256
Nearby schools
Schools provided by the listing agent
- District: Medina CSD - 5206
Source: MLS Now. This data may not be complete. We recommend contacting the local school district to confirm school assignments for this home.


Similar homes
- $624,9004 bd4 ba3.7k sqft6468 Equestrian Trl, Medina, OH 44256For Sale
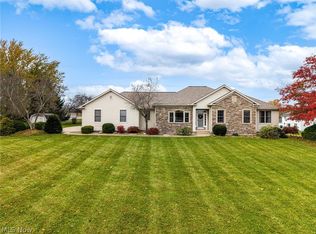 MLS ID #5258513, Amy L Hoes, EXP Realty, LLC.. MLS Now
- $659,8004 bd3 ba3.7k sqft4335 Lakeview Glen Dr, Medina, OH 44256For Sale
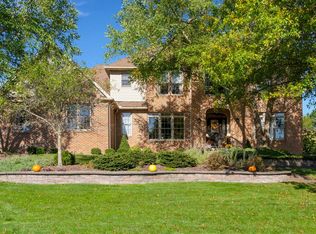 MLS ID #5251758, Barbara Wilson, Howard Hanna. MLS Now
- $539,9004 bd4 ba4.2k sqft6062 Wadsworth Rd, Medina, OH 44256For Sale
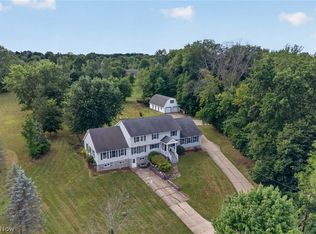 MLS ID #5231695, Lisa Cole, Engel & Völkers Distinct. MLS Now
- $509,9004 bd3 ba3.2k sqft4625 Lexington Ridge Dr, Medina, OH 44256For Sale
 MLS ID #5251857, Nick Billock, LPT Realty. MLS Now
