Set on just over an acre and surrounded by mature trees, this beautifully maintained and updated Oakdale home offers peaceful, wooded living without the long drive north. Thoughtfully updated, it blends comfort and charm throughout. The primary suite addition (2009) creates a private retreat tucked away from the main living spaces. Complete with an ensuite bath, walk-in closet and access to the rear deck. On the opposite side of the home, the sunroom with skylights invites in soft, natural light making an ideal space to relax and take in the surrounding views. The wood burning fireplace in the living room provides a cozy spot to curl up on chilly nights. Step outside to the back deck or the patio overlooking garden beds and copious amounts of perennials ready to burst from the ground with color. This is a true gardener's paradise! Take a meandering stroll through the trees to enjoy the peace and serenity of nature. Keep all of your yard equipment in the drive-thru tandem garage which was also added during the 2009 addition. Highlights include Andersen windows, solid core doors, main-level laundry, newer mechanicals and appliances, a roof less than two years old, and a rebuilt chimney. The lower level offers a family room and a bonus room with potential to add a third bedroom and create instant equity. All of the major items have been taken care of for the next owner. This is a rare opportunity for space, privacy and natural beauty that is close to everything. Professional photos coming 3/31.
Closed
Street View
$445,000
6466 Stillwater Blvd N, Oakdale, MN 55128
2beds
2,568sqft
Single Family
Built in 1949
1.06 Acres Lot
$445,100 Zestimate®
$173/sqft
$2,295 Estimated rent
Home value
$445,100
$423,000 - $472,000
$2,295/mo
Zestimate® history
Owner options
List your home for rent
$2,295/mo
Rent Zestimate®
Find your next renter with Zillow Rental Manager. Plus, with online applications, you can quickly screen prospective tenants – for free.
$2,295/mo
Rent Zestimate®
Refinance and save
$2,842/mo
Est. payment
Refinancing to a lower rate could help reduce your monthly payments and save thousands over the life of the loan.
$2,842/mo
Est. payment
Explore your selling options
Work with a Zillow partner agent
Leverage their expertise and Zillow's premium Showcase listings to get your home seen by more buyers.
Get startedList with your own agent
Get your home in front of millions of buyers by listing it on Zillow.
Learn how to do itSell it yourself
Take full control of how buyers see your home on Zillow by listing For Sale by Owner (FSBO).
List your homeWhat's special
Zillow last checked:
Listing updated:
Listed by:
Ryan M Platzke 952-844-6000,
Coldwell Banker Realty - Southwest Regional,
Kristen Kregel 612-532-0843
Bought with:
Sarah Hong
Keller Williams Realty Integrity Lakes
Source: NorthstarMLS as distributed by MLS GRID,MLS#: 7043322
Facts & features
Interior
Bedrooms & bathrooms
- Bedrooms: 2
- Bathrooms: 2
- Full bathrooms: 1
- 3/4 bathrooms: 1
Bedroom
- Level: Main
- Area: 300 Square Feet
- Dimensions: 20 x 15
Bedroom 2
- Level: Main
- Area: 156 Square Feet
- Dimensions: 12 x 13
Bonus room
- Level: Lower
- Area: 140 Square Feet
- Dimensions: 14 x 10
Dining room
- Level: Main
- Area: 96 Square Feet
- Dimensions: 12 x 8
Family room
- Level: Lower
- Area: 225 Square Feet
- Dimensions: 15 x 15
Kitchen
- Level: Main
- Area: 126.5 Square Feet
- Dimensions: 11 x 11.5
Laundry
- Level: Main
- Area: 39 Square Feet
- Dimensions: 6.5 x 6
Living room
- Level: Main
- Area: 287.5 Square Feet
- Dimensions: 25 x 11.5
Storage
- Level: Lower
- Area: 225 Square Feet
- Dimensions: 15 x 15
Sun room
- Level: Main
- Area: 168 Square Feet
- Dimensions: 12 x 14
Walk in closet
- Level: Main
- Area: 30 Square Feet
- Dimensions: 5 x 6
Heating
- Forced Air, Fireplace(s)
Cooling
- Central Air
Appliances
- Included: Dishwasher, Dryer, Exhaust Fan, Gas Water Heater, Microwave, Range, Refrigerator, Washer, Water Softener Owned
- Laundry: Gas Dryer Hookup, Laundry Room, Main Level, Sink, Washer Hookup
Features
- Basement: Block,Full,Partially Finished,Storage Space
- Number of fireplaces: 1
- Fireplace features: Brick, Circulating, Living Room, Wood Burning
Interior area
- Total structure area: 2,568
- Total interior livable area: 2,568 sqft
- Finished area above ground: 1,518
- Finished area below ground: 225
Property
Parking
- Total spaces: 2
- Parking features: Gravel, Garage Door Opener, Storage, Tandem Garage, Tuckunder Garage
- Attached garage spaces: 2
- Has uncovered spaces: Yes
- Details: Garage Dimensions (42x12), Garage Door Width (8)
Accessibility
- Accessibility features: None
Features
- Levels: One
- Stories: 1
- Patio & porch: Deck, Patio
- Pool features: None
- Fencing: None
Lot
- Size: 1.06 Acres
- Dimensions: 80 x 318 home 165 x 135 lot
- Features: Tree Coverage - Heavy
Details
- Foundation area: 1050
- Additional parcels included: 1902921310010
- Parcel number: 1902921310017
- Zoning description: Residential-Single Family
Construction
Type & style
- Home type: SingleFamily
- Property subtype: Single Family
Materials
- Block, Concrete
- Roof: Age 8 Years or Less,Asphalt
Condition
- New construction: No
- Year built: 1949
Utilities & green energy
- Electric: 200+ Amp Service, Power Company: Xcel Energy
- Gas: Electric, Natural Gas
- Sewer: City Sewer/Connected
- Water: City Water/Connected
Community & HOA
Community
- Subdivision: Fairchilds Garden
HOA
- Has HOA: No
Location
- Region: Oakdale
Financial & listing details
- Price per square foot: $173/sqft
- Tax assessed value: $372,100
- Annual tax amount: $4,422
- Date on market: 3/28/2026
- Cumulative days on market: 7 days
Price history
| Date | Event | Price |
|---|---|---|
| 5/28/2026 | Sold | $445,000+4.7%$173/sqft |
Source:  NorthstarMLS as distributed by MLS GRID #7043322 Report a problem NorthstarMLS as distributed by MLS GRID #7043322 Report a problem | ||
| 4/9/2026 | Pending sale | $424,900$165/sqft |
Source: NorthstarMLS as distributed by MLS GRID #7043322 Report a problem | ||
| 4/2/2026 | Listed for sale | $424,900+347.3%$165/sqft |
Source: NorthstarMLS as distributed by MLS GRID #7043322 Report a problem | ||
| 1/11/1992 | Sold | $95,000$37/sqft |
Source: Agent Provided Report a problem | ||
Public tax history
| Year | Property taxes | Tax assessment |
|---|---|---|
| 2025 | $4,282 +17.1% | $360,100 +8.7% |
| 2024 | $3,658 +3.6% | $331,200 +6.2% |
| 2023 | $3,530 +18.8% | $312,000 +28.7% |
| 2022 | $2,972 +1.6% | $242,500 -5.2% |
| 2021 | $2,926 -0.6% | $255,800 +3.4% |
| 2020 | $2,944 | $247,400 |
| 2019 | $2,944 | $247,400 +7.6% |
| 2018 | $2,944 +9% | $230,000 +4.4% |
| 2017 | $2,702 +3.4% | $220,300 +5.4% |
| 2016 | $2,614 +8.6% | $209,000 +16.4% |
| 2015 | $2,406 | $179,600 +19.2% |
| 2013 | $2,406 +16.8% | $150,700 +6.1% |
| 2012 | $2,060 | $142,100 -14.6% |
| 2011 | $2,060 +8.2% | $166,300 -14.7% |
| 2010 | $1,904 +5.3% | $194,900 |
| 2009 | $1,808 +5.1% | -- |
| 2008 | $1,720 +1.8% | -- |
| 2007 | $1,690 +6.8% | -- |
| 2006 | $1,582 +12.9% | -- |
| 2005 | $1,401 +12% | -- |
| 2004 | $1,251 | -- |
Find assessor info on the county website
Neighborhood: 55128
Nearby homes
- $385,1003 bd2 ba1.4k sqft6478 Stillwater Blvd N, Oakdale, MN 55128Off Market
- $656,2003 bd4 ba3.4k sqft6450 Stillwater Blvd N, Oakdale, MN 55128Off Market
- $506,2004 bd3 ba2k sqft6490 Stillwater Blvd N, Oakdale, MN 55128Off Market
- $218,2501 bd1 ba800 sqft2442 Granada Ave N, Oakdale, MN 55128Sold
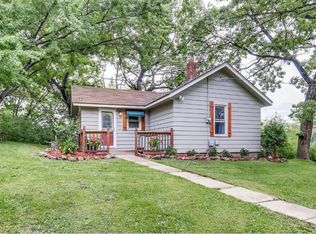
- $401,7003 bd2 ba1k sqft2386 Granada Ave N, Oakdale, MN 55128Off Market
- $230,0001 bd2 ba1k sqft6475 Stillwater Blvd N, Oakdale, MN 55128Sold
- $486,1004 bd3 ba1.6k sqft6438 Stillwater Blvd N, Oakdale, MN 55128Off Market
- $435,6004 bd2 ba2.4k sqft6451 Stillwater Blvd N, Oakdale, MN 55128Off Market
Nearby schools
GreatSchools rating
- 2/10Justice Alan Page Elementary SchoolGrades: PK-5Distance: 1.4 mi
- 4/10Skyview Community Middle SchoolGrades: 6-8Distance: 1.9 mi
- 5/10Tartan Senior High SchoolGrades: 9-12Distance: 1.6 mi
Get a cash offer in 3 minutes
Find out how much your home could sell for in as little as 3 minutes with a no-obligation cash offer.
Estimated market value
$445,100
Get a cash offer in 3 minutes
Find out how much your home could sell for in as little as 3 minutes with a no-obligation cash offer.
Estimated market value
$445,100
- Minnesota
- Washington County
- Oakdale
- 55128
- 6466 Stillwater Blvd N
Nearby cities
Nearby zip codes
Other Oakdale Topics
