Every once in a while, a home comes to market that completely redefines luxury living. Welcome to the model home of Aria West, a residence that masterfully blends sophisticated design, exceptional craftsmanship, and the serenity of a private wooded retreat in the heart of Sandy Springs. Perfectly positioned in one of the area's most coveted communities, this stunning single-family home is curated with an uncompromising level of customization and refinement. From the moment you arrive, the bluestone front porch and patio, designer lighting, plantation shutters, marble backsplashes, custom vent hood, elevated millwork, and upgraded closet systems establish the standard of elegance. Thoughtfully designed for both grand entertaining and effortless everyday living, the main level unfolds with beautifully connected living spaces anchored by a gorgeous kitchen with ceiling height cabinets and high-end appliances. Expansive concertina doors create a remarkable indoor-outdoor experience that pours out onto an enclosed patio framed by mature trees. Exceptional outdoor living spaces include an oversized cedar deck featuring both a covered lounge area and an open-air entertaining space, allowing for year-round enjoyment. Below, the covered patio is enhanced by a premium under-decking system, creating an additional dry outdoor living area that expands the home's entertaining possibilities across multiple levels and accessorized with a spa tub, built-in grill and exquisite fireplace area. The HARP floor plan includes a full guest suite with a private bathroom on the main level, perfect for visitors, multigenerational living, or a private office retreat. Upstairs, four spacious bedrooms offer respite and privacy, including an elegant and expansive primary suite designed as a true sanctuary with serene, wooded views, luxurious finishes, and spa-inspired ambiance. The terrace level elevates the home even further into the dream lifestyle, complete with a sleek kitchenette, gym and lounge spaces, exquisite wine tasting room and an additional guest suite with a private bathroom and independent access. Every space throughout the home has been intentionally crafted to balance sophistication, warmth, and livability in a way that feels both visually striking and incredibly comfortable. Just steps from premier retail and dining, within easy walking distance of the Mercedes-Benz North American Headquarters, and only a short drive to both Northside Hospital and St. Joseph's Hospital, this one is just perfect in every way.
Closed
$1,700,000
6467 Canopy Dr, Sandy Springs, GA 30328
6beds
5,846sqft
Single Family Residence
Built in 2017
6,098 Square Feet Lot
$1,693,400 Zestimate®
$291/sqft
$8,240 Estimated rent
Home value
$1,693,400
$1.61M - $1.78M
$8,240/mo
Zestimate® history
Owner options
List your home for rent
$8,240/mo
Rent Zestimate®
Find your next renter with Zillow Rental Manager. Plus, with online applications, you can quickly screen prospective tenants – for free.
$8,240/mo
Rent Zestimate®
Refinance and save
$12,377/mo
Est. payment
Refinancing to a lower rate could help reduce your monthly payments and save thousands over the life of the loan.
$12,377/mo
Est. payment
Explore your selling options
Work with a Zillow partner agent
Leverage their expertise and Zillow's premium Showcase listings to get your home seen by more buyers.
Get startedList with your own agent
Get your home in front of millions of buyers by listing it on Zillow.
Learn how to do itSell it yourself
Take full control of how buyers see your home on Zillow by listing For Sale by Owner (FSBO).
List your homeWhat's special
Exquisite fireplace areaDesigner lightingBeautifully connected living spacesElevated millworkPlantation shuttersUpgraded closet systemsMarble backsplashes
Zillow last checked:
Listing updated:
Listed by:
Katerina Quinterno info@accessmgt.com,
BHHS Georgia Properties
Bought with:
Brandon Discenza, 373620
Keller Williams Realty
Source: GAMLS,MLS#: 10765198
Facts & features
Interior
Bedrooms & bathrooms
- Bedrooms: 6
- Bathrooms: 6
- Full bathrooms: 5
- 1/2 bathrooms: 1
- Main level bathrooms: 1
- Main level bedrooms: 1
Rooms
- Room types: Family Room, Game Room, Media Room, Office, Exercise Room
Dining room
- Features: Separate Room
Kitchen
- Features: Breakfast Room, Kitchen Island, Solid Surface Counters
Heating
- Forced Air
Cooling
- Central Air
Appliances
- Included: Dishwasher, Disposal, Microwave
- Laundry: Upper Level
Features
- Bookcases
- Flooring: Carpet, Hardwood
- Basement: Full
- Number of fireplaces: 1
- Fireplace features: Family Room
- Common walls with other units/homes: No Common Walls
Interior area
- Total structure area: 5,846
- Total interior livable area: 5,846 sqft
- Finished area above ground: 4,046
- Finished area below ground: 1,800
Property
Parking
- Total spaces: 2
- Parking features: Garage, Attached, Garage Door Opener
- Has attached garage: Yes
Features
- Levels: Three Or More
- Stories: 3
- Patio & porch: Deck, Screened
Lot
- Size: 6,098 Square Feet
- Features: Cul-De-Sac, Level, Private
Details
- Parcel number: 17 0035 LL6159
Construction
Type & style
- Home type: SingleFamily
- Architectural style: Traditional
- Property subtype: Single Family Residence
Materials
- Brick
- Roof: Composition
Condition
- Resale
- New construction: No
- Year built: 2017
Utilities & green energy
- Electric: 220 Volts
- Sewer: Public Sewer
- Water: Public
- Utilities for property: Cable Available, Electricity Available, Natural Gas Available, Phone Available, Sewer Available, Water Available, Underground Utilities
Community & HOA
Community
- Features: Pool, Sidewalks, Clubhouse, Street Lights
- Security: Smoke Detector(s)
- Subdivision: ARIA WEST
HOA
- Has HOA: Yes
- Services included: Insurance, Maintenance Grounds, Tennis, Trash, Reserve Fund
- HOA fee: $3,972 annually
Location
- Region: Sandy Springs
Financial & listing details
- Price per square foot: $291/sqft
- Tax assessed value: $1,427,300
- Annual tax amount: $13,849
- Date on market: 5/15/2026
- Cumulative days on market: 29 days
- Listing agreement: Exclusive Right To Sell
- Listing terms: Conventional,Cash
- Electric utility on property: Yes
Price history
| Date | Event | Price |
|---|---|---|
| 7/13/2026 | Sold | $1,700,000-2.8%$291/sqft |
Source:  GAMLS #10765198 Report a problem GAMLS #10765198 Report a problem | ||
| 6/19/2026 | Pending sale | $1,749,000$299/sqft |
Source:  FMLS GA #7771327 Report a problem FMLS GA #7771327 Report a problem | ||
| 5/15/2026 | Listed for sale | $1,749,000$299/sqft |
Source: GAMLS #10765198 Report a problem | ||
Public tax history
| Year | Property taxes | Tax assessment |
|---|---|---|
| 2025 | $14,256 +2.9% | $570,920 -1.5% |
| 2024 | $13,849 +7.2% | $579,760 +0.6% |
| 2023 | $12,916 -1.4% | $576,480 +21% |
| 2022 | $13,104 -5.2% | $476,360 +9.8% |
| 2021 | $13,823 +14.2% | $433,840 +1.2% |
| 2020 | $12,100 +16.2% | $428,680 +23.2% |
| 2019 | $10,414 | $348,000 |
| 2018 | $10,414 | $348,000 |
Find assessor info on the county website
Neighborhood: Mount Vernon Woods
Nearby homes
- $1,443,7004 bd3 ba4.2k sqft6471 Canopy Dr, Sandy Springs, GA 30328Off Market
- $1,524,2006 bd6 ba5k sqft6463 Canopy Dr, Sandy Springs, GA 30328Off Market
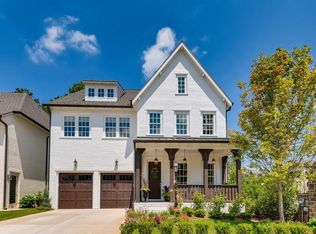
- $1,494,7005 bd4 ba3.7k sqft6475 Canopy Dr, Sandy Springs, GA 30328Off Market
- $1,184,5004 bd3 ba3.3k sqft6471 Meridian Way, Sandy Springs, GA 30328Off Market
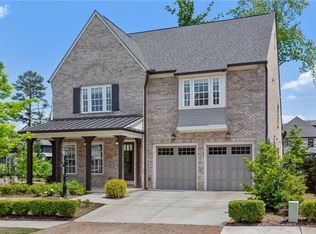
- $1,294,8005 bd4 ba3.2k sqft6479 Canopy Dr, Sandy Springs, GA 30328Off Market
- $100-- bd-- ba-- sqft6461 Canopy Dr, Sandy Springs, GA 30328Off Market
- $1,546,0006 bd5 ba5.1k sqft6470 Meridian Way, Sandy Springs, GA 30328Sold
- $1,529,7004 bd3 ba3.4k sqft6483 Canopy Dr, Sandy Springs, GA 30328Off Market
Nearby schools
GreatSchools rating
- 8/10Woodland Elementary Charter SchoolGrades: PK-5Distance: 2.2 mi
- 6/10Sandy Springs Charter Middle SchoolGrades: 6-8Distance: 4.7 mi
- 7/10North Springs Charter High SchoolGrades: 9-12Distance: 1.8 mi
Schools provided by the listing agent
- Elementary: Woodland
- Middle: Sandy Springs
- High: North Springs
Source: GAMLS. This data may not be complete. We recommend contacting the local school district to confirm school assignments for this home.
Get a cash offer in 3 minutes
Find out how much your home could sell for in as little as 3 minutes with a no-obligation cash offer.
Estimated market value
$1,693,400
Get a cash offer in 3 minutes
Find out how much your home could sell for in as little as 3 minutes with a no-obligation cash offer.
Estimated market value
$1,693,400
- Georgia
- Fulton County
- Sandy Springs
- 30328
- Mount Vernon Woods
- 6467 Canopy Dr
