Welcome home to this well-maintained 4-bedroom, 2.5-bath home offering a functional floor plan, quality updates, and a finished basement for additional living space. The open-concept kitchen features granite countertops, hardwood floors, stainless steel appliances, and flows seamlessly into the living room, where a fireplace with a new gas insert creates a warm and inviting gathering space. The spacious primary suite offers a walk-in closet and an updated private bath, while three additional bedrooms provide flexibility for family, guests, or a home office. The finished basement expands your living space with plenty of room for a recreation area, media room, or fitness space. Laundry is currently located in the basement, with main-floor laundry hookups available if preferred. Recent improvements include a 50-year roof (2022), water heater (2022), dryer (2023), and a new semi-private PVC fence enclosing the backyard (2026). The front columns and fascia have also been wrapped in aluminum, enhancing the home's curb appeal while reducing exterior maintenance. An attached two-car garage completes this move-in-ready home, offering comfort, convenience, and space both inside and out.
For sale
$345,000
6467 Cranberry Dr, Holly, MI 48442
4beds
2,331sqft
Single Family Residence
Built in 2000
7,840 Square Feet Lot
$342,100 Zestimate®
$148/sqft
$21/mo HOA
What's special
- 7 days |
- 508 |
- 35 |
Zillow last checked:
Listing updated:
Listed by:
Makenna Rooker 810-390-5983,
Wentworth Real Estate Group 810-955-6600
Source: Realcomp II,MLS#: 20261054426
Facts & features
Interior
Bedrooms & bathrooms
- Bedrooms: 4
- Bathrooms: 3
- Full bathrooms: 2
- 1/2 bathrooms: 1
Primary bedroom
- Level: Second
- Area: 196
- Dimensions: 14 X 14
Bedroom
- Level: Second
- Area: 132
- Dimensions: 12 X 11
Bedroom
- Level: Second
- Area: 150
- Dimensions: 15 X 10
Bedroom
- Level: Second
- Area: 182
- Dimensions: 14 X 13
Primary bathroom
- Level: Second
- Area: 78
- Dimensions: 6 X 13
Other
- Level: Second
- Area: 50
- Dimensions: 5 X 10
Other
- Level: Entry
- Area: 30
- Dimensions: 5 X 6
Dining room
- Level: Entry
- Area: 112
- Dimensions: 8 X 14
Family room
- Level: Basement
- Area: 368
- Dimensions: 16 X 23
Kitchen
- Level: Entry
- Area: 110
- Dimensions: 10 X 11
Living room
- Level: Entry
- Area: 289
- Dimensions: 17 X 17
Heating
- Forced Air, Natural Gas
Cooling
- Central Air
Features
- Basement: Finished
- Has fireplace: Yes
- Fireplace features: Living Room
Interior area
- Total interior livable area: 2,331 sqft
- Finished area above ground: 1,831
- Finished area below ground: 500
Property
Parking
- Total spaces: 2
- Parking features: Two Car Garage, Attached
- Attached garage spaces: 2
Features
- Levels: Two
- Stories: 2
- Entry location: GroundLevel
- Patio & porch: Covered, Deck, Patio, Porch
- Pool features: None
Lot
- Size: 7,840 Square Feet
- Dimensions: 76 x 129 x 45 x 132
Details
- Parcel number: 0101278018
- Special conditions: Short Sale No,Standard
Construction
Type & style
- Home type: SingleFamily
- Architectural style: Traditional
- Property subtype: Single Family Residence
Materials
- Brick, Vinyl Siding
- Foundation: Basement, Poured
Condition
- Site Condo
- New construction: No
- Year built: 2000
Utilities & green energy
- Sewer: Public Sewer
- Water: Public
Community & HOA
Community
- Subdivision: WOODFIELD SOUTH OCCPN 1232
HOA
- Has HOA: Yes
- HOA fee: $250 annually
Location
- Region: Holly
Financial & listing details
- Price per square foot: $148/sqft
- Tax assessed value: $146,070
- Annual tax amount: $4,727
- Date on market: 7/16/2026
- Cumulative days on market: 7 days
- Listing agreement: Exclusive Right To Sell
- Listing terms: Cash,Conventional,FHA,Va Loan
Estimated market value
$342,100
$325,000 - $359,000
$2,181/mo
Price history
| Date | Event | Price |
|---|---|---|
| 7/16/2026 | Listed for sale | $345,000+19%$148/sqft |
Source:  Realcomp II #20261054426 Report a problem Realcomp II #20261054426 Report a problem | ||
| 2/3/2023 | Sold | $290,000-3%$124/sqft |
Source: Realcomp II #20221068858 Report a problem | ||
| 1/2/2023 | Pending sale | $299,000$128/sqft |
Source: Realcomp II #20221068858 Report a problem | ||
| 12/16/2022 | Listed for sale | $299,000+72.8%$128/sqft |
Source: Realcomp II #20221068858 Report a problem | ||
| 3/16/2016 | Sold | $173,000+16.9%$74/sqft |
Source:  MiRealSource #20457816 Report a problem MiRealSource #20457816 Report a problem | ||
| 12/10/2013 | Sold | $148,000-16.6%$63/sqft |
Source: Public Record Report a problem | ||
| 2/1/2008 | Sold | $177,500-11.7%$76/sqft |
Source: Public Record Report a problem | ||
| 9/26/2006 | Sold | $201,000+14.2%$86/sqft |
Source: Public Record Report a problem | ||
| 7/2/2001 | Sold | $176,000$76/sqft |
Source: Public Record Report a problem | ||
Public tax history
| Year | Property taxes | Tax assessment |
|---|---|---|
| 2024 | $3,136 +5% | $141,680 +16.8% |
| 2023 | $2,986 +6.3% | $121,320 +11.8% |
| 2022 | $2,808 +1.6% | $108,480 +7.4% |
| 2021 | $2,763 | $100,980 +4.2% |
| 2020 | -- | $96,920 +4.6% |
| 2019 | $2,680 +3% | $92,680 +7.3% |
| 2018 | $2,602 +29.4% | $86,410 +0% |
| 2017 | $2,012 | $86,380 +3.3% |
| 2016 | $2,012 | $83,600 +13.4% |
| 2015 | -- | $73,750 +12.2% |
| 2014 | -- | $65,710 +7.6% |
| 2011 | -- | $61,080 -5.3% |
| 2010 | $1,778 -22.3% | $64,510 -23.3% |
| 2009 | $2,288 | $84,090 -13.6% |
| 2003 | -- | $97,300 +3.1% |
| 2002 | -- | $94,350 |
| 2001 | -- | $94,350 +5583.7% |
| 2000 | $72 | $1,660 |
Find assessor info on the county website
Monthly payment
Est. payment
Payment breakdown
Explore the cost of this home by adjusting the details. Changes won't be saved.Climate risks
Neighborhood: 48442
Nearby schools
GreatSchools rating
- 6/10Patterson Elementary SchoolGrades: PK-5Distance: 5.2 mi
- 5/10Holly Middle SchoolGrades: 6-8Distance: 4.5 mi
- 5/10Holly High SchoolGrades: 8-12Distance: 4.8 mi
- $--3 bd3 ba1.5k sqft6461 N Cranberry Dr, Holly, MI 48442Off Market
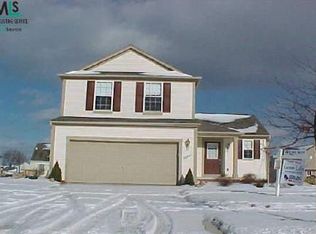
- $286,8003 bd2 ba1.5k sqft6461 Cranberry Dr, Holly, MI 48442Off Market
- $330,1004 bd2 ba1.8k sqft6479 Cranberry Dr, Holly, MI 48442Off Market
- $302,1003 bd2 ba1.5k sqft6468 Crestview Dr, Holly, MI 48442Off Market
- $275,0003 bd3 ba2.2k sqft6473 Cranberry Dr, Holly, MI 48442Sold
- $316,6004 bd2 ba1.8k sqft6455 Cranberry Dr, Holly, MI 48442Off Market
- $286,1003 bd2 ba1.5k sqft6474 Crestview Dr, Holly, MI 48442Off Market
- $300,6003 bd2 ba1.4k sqft6462 Crestview Dr, Holly, MI 48442Off Market
A local agent can set up tours, give advice and negotiate with sellers.
Similar homes
- $332,0004 bd4 ba2.5k sqft5082 Whispering Glen Trl, Holly, MI 48442For Sale
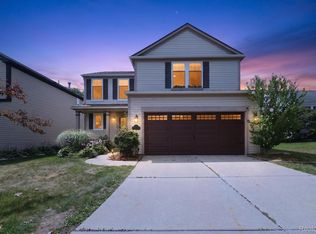
 MLS ID #20261056819, Matthew Brothers, The Brand Real Estate. Realcomp II
 - $389,9004 bd3 ba2k sqft310 N Van Rd, Holly, MI 48442For Sale
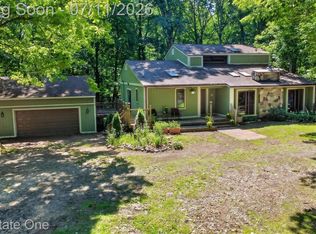 MLS ID #20261051955, Andrea J Larson, Real Estate One. Realcomp II
 - $--3 bd3 ba1.8k sqft8260 Peninsula Cir, Grand Blanc, MI 48439Auction
 Auction.com 2
 - $329,9003 bd3 ba2k sqft10140 Fieldway Trl, Holly, MI 48442For Sale
 MLS ID #20261046784, Kathleen B Raby Walker, Hand Map Real Estate LLC. Realcomp II
 - $339,0004 bd2 ba1.9k sqft403 East Rd, Holly, MI 48442For SaleMLS ID #20261032999, Sybil Cary, Cary Real Estate. Realcomp II
- $395,0003 bd3 ba1.8k sqft866 Canyon Creek Dr, Holly, MI 48442For SaleMLS ID #20261054959, Anthony Djon, Anthony Djon Luxury Real Estate. Realcomp II
- $300,0003 bd2 ba1.6k sqft423 East Rd, Holly, MI 48442For SaleMLS ID #20261053270, Joseph Delia, Keller Williams Paint Creek. Realcomp II
- $405,0003 bd2 ba1.8k sqft1365 Thistleridge Dr, Holly, MI 48442For SaleMLS ID #20261046655, Tina Aginaga, Keller Williams Premier. Realcomp II
- $--3 bd2 ba2.1k sqft109 Hartz Dr, Holly, MI 48442AuctionXome
- $385,4733 bd4 ba2.3k sqft2105 Middle Ridge Dr, Holly, MI 48442For SaleMLS ID #20261053249, Charles Stoner, Houses & Homes Realty. Realcomp II
- $379,9004 bd3 ba3.2k sqft1324 Bush Creek Dr, Grand Blanc, MI 48439For SaleMLS ID #20261053584, J Michael Galinac, Exact Match Properties. Realcomp II
- $389,9993 bd3 ba2k sqft997 River Rock Dr, Holly, MI 48442For SaleMLS ID #20261044762, Brandon Curry, Signature Sotheby's International Realty Bham. Realcomp II
- $350,0004 bd2 ba1.7k sqft4191 Knollwood Dr, Grand Blanc, MI 48439For SaleMLS ID #20261042060, Holly M Rowe, EXP Realty - Fenton. Realcomp II
- $304,9003 bd2 ba1.8k sqft5507 Vassar Rd, Grand Blanc, MI 48439For SaleMLS ID #20261056044, Ryan P McFarlane, McFarlane Group Real Estate LLC. Realcomp II
- $275,0004 bd3 ba2.3k sqft807 Baird St, Holly, MI 48442For SaleMLS ID #20261042553, Alyssa Kidd, Key Exchange Realty. Realcomp II
- $--4 bd3 ba2.3k sqft5721 Woodfield Pkwy, Grand Blanc, MI 48439AuctionAuction.com 2
- $324,9003 bd1 ba2.7k sqft8468 Rondale Dr, Grand Blanc, MI 48439For Sale
 MLS ID #50213460, Christopher Letarte, KW Platinum. MiRealSource
 - $280,0003 bd2 ba2k sqft9497 McWain Rd, Grand Blanc, MI 48439For SaleMLS ID #50215240, Christina Schultz, Realteam Real Estate. MiRealSource
- $359,9993 bd3 ba2.1k sqft7174 Meadowvue Dr, Grand Blanc, MI 48439For SaleMLS ID #20261039478, Alexander Meyers, Real Estate For A CAUSE. Realcomp II
- $399,9993 bd3 ba1.5k sqft15175 Worden Rd, Holly, MI 48442New ConstructionMLS ID #20261052860, Alicia Cloutier, EXP Realty Rochester. Realcomp II
