Experience an unparalleled lifestyle at Glenmoor Country Club. The gated entry takes you through winding streets adorned with ponds, beautiful estate homes, and gorgeous golf course views. Find your way to 6467 Friarwood which is one of 6 homes located on a private cul-de-sac. You'll have the best of both worlds with the surrounding charm and character of established homes and mature scenery but a home that was constructed in 2019, providing a unique move-in ready opportunity for the new owner. You'll appreciate beautiful hardwood flooring, tall baseboards, and moldings throughout. Versatility is given with a large office/flex space with coffered ceilings on the main floor. Continue to the heart of the home which offers a welcoming, open concept design combining the kitchen, dining area, and great room into one living area. The custom kitchen shines with marble tops, high-end appliances, Bertch soft-close cabinetry, pantry, and a large center island. From the dining area, step out to the newly installed 20x35 patio with a built-in umbrella features to provide shade and comfort. The owner's en-suite has a soaker tub, 9x8 walk-in closet, dual vanity with granite tops, and recently had an upgrade with a new custom walk-in shower and new flooring as well. Of course, a main-floor laundry satisfies that requirement too. The second floor with all new carpet is perfect for kids or guests offering a loft area, 2 more bedrooms, and a full bath. The lowest level is plumbed for a bath, has an egress window, and is ready to be finished. Other amenities include a generator, oversized, heated 3-car garage, new front and patio door, plus beautiful landscaping. It is the complete package if you are looking for turnkey sophistication
Closed
$670,000
6467 Friarwood Cir NW, Canton, OH 44718
3beds
2,570sqft
Single Family Residence
Built in 2019
0.27 Acres Lot
$652,900 Zestimate®
$261/sqft
$3,133 Estimated rent
Home value
$652,900
$620,000 - $686,000
$3,133/mo
Zestimate® history
Owner options
List your home for rent
$3,133/mo
Rent Zestimate®
Find your next renter with Zillow Rental Manager. Plus, with online applications, you can quickly screen prospective tenants – for free.
$3,133/mo
Rent Zestimate®
Refinance and save
$4,269/mo
Est. payment
Refinancing to a lower rate could help reduce your monthly payments and save thousands over the life of the loan.
$4,269/mo
Est. payment
Explore your selling options
Work with a Zillow partner agent
Leverage their expertise and Zillow's premium Showcase listings to get your home seen by more buyers.
Get startedList with your own agent
Get your home in front of millions of buyers by listing it on Zillow.
Learn how to do itSell it yourself
Take full control of how buyers see your home on Zillow by listing For Sale by Owner (FSBO).
List your homeWhat's special
Loft areaBeautiful landscapingGated entryGorgeous golf course viewsPrivate cul-de-sacMain-floor laundryBeautiful estate homes
Zillow last checked:
Listing updated:
Listed by:
Amy Wengerd 330-681-6090 amy@soldbywengerd.com,
EXP Realty, LLC.
Bought with:
Steve Neisel, 2003021180
Cutler Real Estate
Source: MLS Now,MLS#: 5226449 Originating MLS: Akron Cleveland Association of REALTORS
Originating MLS: Akron Cleveland Association of REALTORSFacts & features
Interior
Bedrooms & bathrooms
- Bedrooms: 3
- Bathrooms: 3
- Full bathrooms: 2
- 1/2 bathrooms: 1
- Main level bathrooms: 2
- Main level bedrooms: 1
Primary bedroom
- Description: Flooring: Hardwood
- Level: First
- Dimensions: 14 x 18
Bedroom
- Description: Flooring: Carpet
- Level: Second
- Dimensions: 12 x 15
Bedroom
- Description: Flooring: Carpet
- Level: Second
- Dimensions: 12 x 15
Dining room
- Description: Flooring: Hardwood
- Level: First
- Dimensions: 12 x 15
Great room
- Description: Flooring: Hardwood
- Features: Fireplace
- Level: First
- Dimensions: 15 x 17
Kitchen
- Description: Flooring: Hardwood
- Level: First
- Dimensions: 13 x 14
Laundry
- Description: Flooring: Tile
- Level: First
- Dimensions: 8 x 9
Living room
- Description: Flooring: Hardwood
- Features: Coffered Ceiling(s)
- Level: First
- Dimensions: 15 x 15
Heating
- Forced Air, Fireplace(s), Gas
Cooling
- Central Air
Appliances
- Included: Dryer, Dishwasher, Disposal, Range, Washer
- Laundry: Main Level, Laundry Room
Features
- Coffered Ceiling(s), Entrance Foyer, Kitchen Island, Open Floorplan, Pantry, Soaking Tub, Walk-In Closet(s)
- Basement: Full,Unfinished
- Number of fireplaces: 1
- Fireplace features: Great Room, Gas
Interior area
- Total structure area: 2,570
- Total interior livable area: 2,570 sqft
- Finished area above ground: 2,570
Property
Parking
- Total spaces: 3
- Parking features: Attached, Direct Access, Driveway, Electricity, Garage, Garage Door Opener, Heated Garage, Oversized, Paved
- Attached garage spaces: 3
Features
- Levels: Two
- Stories: 2
- Patio & porch: Deck, Patio
- Exterior features: Sprinkler/Irrigation
- Pool features: Community
Lot
- Size: 0.27 Acres
- Features: Cul-De-Sac
Details
- Parcel number: 01618738
- Special conditions: Standard
Construction
Type & style
- Home type: SingleFamily
- Architectural style: Colonial,Conventional
- Property subtype: Single Family Residence
Materials
- Stone, Vinyl Siding
- Roof: Asphalt,Fiberglass
Condition
- Year built: 2019
Utilities & green energy
- Sewer: Public Sewer
- Water: Public
Community & HOA
Community
- Features: Fitness Center, Golf, Pool, Tennis Court(s)
- Subdivision: Glenmoor Estates
HOA
- Has HOA: Yes
- Services included: Association Management, Common Area Maintenance, Insurance, Reserve Fund, Security
- HOA fee: $750 quarterly
- HOA name: Glenmoor
Location
- Region: Canton
Financial & listing details
- Price per square foot: $261/sqft
- Tax assessed value: $563,600
- Annual tax amount: $9,405
- Date on market: 7/10/2026
- Cumulative days on market: 5 days
- Listing terms: Cash,Conventional,FHA,VA Loan
Price history
| Date | Event | Price |
|---|---|---|
| 8/14/2026 | Sold | $670,000-4.3%$261/sqft |
Source:  MLS Now #5226449 Report a problem MLS Now #5226449 Report a problem | ||
| 7/15/2026 | Pending sale | $699,900$272/sqft |
Source: eXp Realty #5226449 Report a problem | ||
| 7/10/2026 | Listed for sale | $699,900+34.6%$272/sqft |
Source: eXp Realty #5226449 Report a problem | ||
| 10/5/2021 | Sold | $520,000+14.3%$202/sqft |
Source: Public Record Report a problem | ||
| 5/13/2020 | Sold | $455,000+1218.8%$177/sqft |
Source: MLS Now #4179500 Report a problem | ||
| 5/30/2017 | Sold | $34,500-1.1%$13/sqft |
Source: Public Record Report a problem | ||
| 4/24/2017 | Price change | $34,900-12.5%$14/sqft |
Source: RE/MAX Edge Realty #3875057 Report a problem | ||
| 4/10/2017 | Price change | $39,900-11.1%$16/sqft |
Source: RE/MAX Edge Realty #3875057 Report a problem | ||
| 3/29/2017 | Price change | $44,900-10%$17/sqft |
Source: RE/MAX Edge Realty #3875057 Report a problem | ||
| 3/8/2017 | Price change | $49,900-16.7%$19/sqft |
Source: RE/MAX Edge Realty #3875057 Report a problem | ||
| 3/1/2017 | Price change | $59,900-14.3%$23/sqft |
Source: RE/MAX Edge Realty #3875057 Report a problem | ||
| 2/5/2017 | Listed for sale | $69,900+40.1%$27/sqft |
Source: RE/MAX Edge Realty #3875057 Report a problem | ||
| 3/18/2015 | Listing removed | $49,900$19/sqft |
Source: Hayes Realty #3676661 Report a problem | ||
| 2/18/2015 | Price change | $49,900-16.7%$19/sqft |
Source: Hayes Realty #3676661 Report a problem | ||
| 11/24/2014 | Price change | $59,900-11.8%$23/sqft |
Source: Hayes Realty #3635682 Report a problem | ||
| 10/21/2014 | Price change | $67,900-2.9%$26/sqft |
Source: Hayes Realty #3635682 Report a problem | ||
| 9/7/2014 | Price change | $69,900-6.7%$27/sqft |
Source: Hayes Realty #3635682 Report a problem | ||
| 8/17/2014 | Price change | $74,900-6.3%$29/sqft |
Source: Hayes Realty #3635682 Report a problem | ||
| 7/22/2014 | Listed for sale | $79,900+127.6%$31/sqft |
Source: Hayes Realty #3635682 Report a problem | ||
| 2/14/2014 | Sold | $35,100$14/sqft |
Source: Public Record Report a problem | ||
Public tax history
| Year | Property taxes | Tax assessment |
|---|---|---|
| 2024 | $8,994 +12.2% | $197,270 +22.4% |
| 2023 | $8,018 +0.5% | $161,140 |
| 2022 | $7,975 -0.4% | $161,140 |
| 2021 | $8,006 +13.8% | $161,140 +10.6% |
| 2020 | $7,035 +11.8% | $145,680 +30.7% |
| 2019 | $6,291 | $111,480 |
| 2018 | $6,291 +814.4% | $111,480 +822.8% |
| 2017 | $688 -0.7% | $12,080 |
| 2016 | $693 -1.2% | $12,080 |
| 2015 | $701 | $12,080 +2.4% |
| 2014 | $701 +97.3% | $11,800 |
| 2013 | $355 | $11,800 |
| 2012 | -- | $11,800 -18.2% |
| 2011 | -- | $14,420 -0.3% |
| 2010 | -- | $14,460 |
| 2009 | $794 +16.1% | -- |
| 2008 | $684 -2.8% | -- |
| 2007 | $704 -16% | -- |
| 2005 | $838 +1.7% | -- |
| 2004 | $824 +5.8% | -- |
| 2003 | $779 +7% | -- |
| 2002 | $728 -0.3% | -- |
| 2001 | $730 +9.1% | -- |
| 2000 | $669 | -- |
Find assessor info on the county website
Neighborhood: 44718
Nearby homes
- $651,6004 bd4 ba3.8k sqft6475 Friarwood Cir NW, Canton, OH 44718Off Market
- $450,0004 bd3 ba2.5k sqft6451 Friarwood Cir NW, Canton, OH 44718Sold
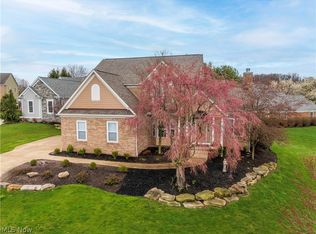
- $600,0006 bd5 ba3.9k sqft6446 Tallwood Cir NW, Canton, OH 44718Sold
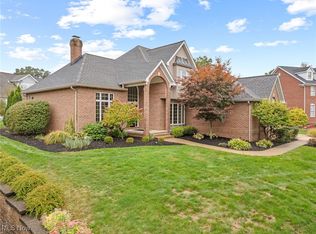
- $799,9004 bd4 ba3.4k sqft6428 Tallwood Cir NW, Canton, OH 44718For Sale

- $--0.273 AcresFriarwood Cir NW, Canton, OH 44718Off Market
- $644,3004 bd4 ba3.4k sqft6458 Tallwood Cir NW, Canton, OH 44718Off Market
- $480,3003 bd3 ba2.5k sqft6472 Friarwood Cir NW, Canton, OH 44718Off Market
- $566,6004 bd5 ba2.7k sqft6466 Friarwood Cir NW, Canton, OH 44718Off Market
Nearby schools
GreatSchools rating
- 9/10Sauder Elementary SchoolGrades: K-5Distance: 1.5 mi
- 8/10Jackson Middle SchoolGrades: 6-8Distance: 1.4 mi
- 8/10Jackson High SchoolGrades: 9-12Distance: 1.1 mi
Schools provided by the listing agent
- District: Jackson LSD - 7605
Source: MLS Now. This data may not be complete. We recommend contacting the local school district to confirm school assignments for this home.
Get a cash offer in 3 minutes
Find out how much your home could sell for in as little as 3 minutes with a no-obligation cash offer.
Estimated market value
$652,900
Get a cash offer in 3 minutes
Find out how much your home could sell for in as little as 3 minutes with a no-obligation cash offer.
Estimated market value
$652,900
- Ohio
- Stark County
- Canton
- 44718
- 6467 Friarwood Cir NW
Nearby cities
Nearby neighborhoods
Nearby zip codes
Other Canton Topics
