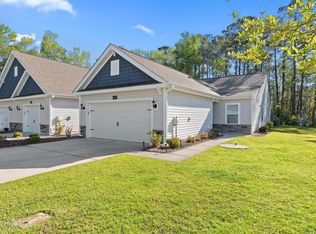
Luxurious Former Model Townhome with Upgrades Galore! This meticulously maintained former model townhome offers a blend of elegance and comfort, boasting numerous upgrades and a prime location. Single-story, Side Entry End-Unit: Enjoy privacy and convenience in this spacious end-unit townhome with a single-story layout. Open floor plan: with extra light from additional windows and enhanced by a vaulted ceiling and LED lighting. The kitchen is an entertaining delight, featuring granite countertops, stainless steel appliances, staggered cabinets with under-cabinet lighting, a large pantry, and an expansive island with seating. The master suite is a sanctuary with tray ceilings, ample natural light, a walk-in closet, and a luxurious en-suite bathroom complete with granite countertops, double sink vanity, and a walk-in tiled shower. Relax or entertain in style on your private screened patio, overlooking serene woods and complemented by an additional patio area. Convenient features include a two-car garage with a new sink and pull-down stairs for attic storage. Enjoy worry-free living with the HOA maintaining the exterior, including lawn care and pest control. Residents of Cameron Woods enjoy access to a fitness center, pickleball courts, and a sparkling pool all for a low HOA fees. Ideally situated between Ocean Isle Beach and Sunset Beach, with quick access to dining, shopping, and recreational activities. This townhome offers the perfect blend of luxury, convenience, and a vibrant community lifestyle. Don’t miss your opportunity to own this exceptional property!
Sold for $310,000
$310,000
6467 Green Fennel Ave SW #5D, Ocean Isle Beach, NC 28469
3beds
1,518sqft
Townhouse
Built in 2020
6,011 Square Feet Lot
$298,800 Zestimate®
$204/sqft
$1,913 Estimated rent
Home value
$298,800
$284,000 - $314,000
$1,913/mo
Zestimate® history
Owner options
List your home for rent
$1,913/mo
Rent Zestimate®
Find your next renter with Zillow Rental Manager. Plus, with online applications, you can quickly screen prospective tenants – for free.
$1,913/mo
Rent Zestimate®
Refinance and save
$2,046/mo
Est. payment
Refinancing to a lower rate could help reduce your monthly payments and save thousands over the life of the loan.
$2,046/mo
Est. payment
Explore your selling options
Work with a Zillow partner agent
Leverage their expertise and Zillow's premium Showcase listings to get your home seen by more buyers.
Get startedList with your own agent
Get your home in front of millions of buyers by listing it on Zillow.
Learn how to do itSell it yourself
Take full control of how buyers see your home on Zillow by listing For Sale by Owner (FSBO).
List your homeWhat's special
Zillow last checked:
Listing updated:
Listed by:
Jenette Pavlak P McGhee 732-284-7567,
RE/MAX at The Beach / Calabash
Bought with:
AGENT .NON-MLS
ICE Mortgage Technology INC
Source: CCAR,MLS#: 2413232 Originating MLS: Coastal Carolinas Association of Realtors
Originating MLS: Coastal Carolinas Association of RealtorsFacts & features
Interior
Bedrooms & bathrooms
- Bedrooms: 3
- Bathrooms: 2
- Full bathrooms: 2
Rooms
- Room types: Screened Porch
Primary bedroom
- Features: Tray Ceiling(s), Ceiling Fan(s), Main Level Master, Walk-In Closet(s)
Primary bathroom
- Features: Dual Sinks, Separate Shower
Dining room
- Features: Separate/Formal Dining Room, Kitchen/Dining Combo, Living/Dining Room
Family room
- Features: Ceiling Fan(s), Vaulted Ceiling(s)
Kitchen
- Features: Kitchen Island, Pantry, Stainless Steel Appliances, Solid Surface Counters
Heating
- Central, Electric, Forced Air
Cooling
- Central Air
Appliances
- Included: Dishwasher, Disposal, Microwave, Range, Refrigerator, Dryer, Washer
- Laundry: Washer Hookup
Features
- Entrance Foyer, Window Treatments, Kitchen Island, Stainless Steel Appliances, Solid Surface Counters
- Flooring: Carpet, Tile, Vinyl
- Doors: Storm Door(s)
- Common walls with other units/homes: End Unit
Interior area
- Total structure area: 2,044
- Total interior livable area: 1,518 sqft
Property
Parking
- Total spaces: 2
- Parking features: Two Car Garage, Private, Garage Door Opener
- Garage spaces: 2
Features
- Levels: One
- Stories: 1
- Patio & porch: Porch, Screened
- Exterior features: Sprinkler/Irrigation
- Pool features: Community, Outdoor Pool
Lot
- Size: 6,011 Square Feet
- Dimensions: .138
- Features: Outside City Limits, Rectangular, Rectangular Lot
Details
- Additional parcels included: ,
- Parcel number: 228PB020
- Zoning: CO-R-7500
- Special conditions: None
Construction
Type & style
- Home type: Townhouse
- Property subtype: Townhouse
- Attached to another structure: Yes
Materials
- Vinyl Siding
- Foundation: Slab
Condition
- Year built: 2020
Utilities & green energy
- Water: Public
- Utilities for property: Cable Available, Electricity Available, Sewer Available, Underground Utilities, Water Available
Community & HOA
Community
- Features: Clubhouse, Recreation Area, Long Term Rental Allowed, Pool
- Security: Smoke Detector(s)
- Subdivision: Cameron Woods
HOA
- Has HOA: Yes
- Amenities included: Clubhouse, Maintenance Grounds
- Services included: Association Management, Common Areas, Insurance, Maintenance Grounds, Pest Control, Pool(s), Recreation Facilities
- HOA fee: $220 monthly
Location
- Region: Ocean Isle Beach
Financial & listing details
- Price per square foot: $204/sqft
- Date on market: 5/10/2024
- Listing terms: Cash,Conventional,FHA,VA Loan
- Electric utility on property: Yes
Price history
| Date | Event | Price |
|---|---|---|
| 8/13/2024 | Sold | $310,000-1.6%$204/sqft |
Source:  CCAR #2413232 Report a problem CCAR #2413232 Report a problem | ||
| 7/24/2024 | Contingent | $314,900$207/sqft |
Source: CCAR #2413232 Report a problem | ||
| 6/24/2024 | Price change | $314,900-4.5%$207/sqft |
Source: CCAR #2413232 Report a problem | ||
| 6/11/2024 | Price change | $329,900-4.3%$217/sqft |
Source: CCAR #2413232 Report a problem | ||
| 6/1/2024 | Listed for sale | $344,900$227/sqft |
Source: CCAR #2413232 Report a problem | ||
Public tax history
Tax history is unavailable.
Neighborhood: 28469
Nearby homes
- $320,0003 bd2 ba1.6k sqft6467 Green Fennel Ave SW, Ocean Isle Beach, NC 28469Sold
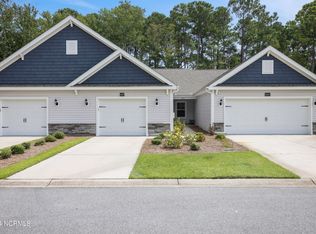
- $287,0003 bd2 ba1.4k sqft6463 Green Fennel Ave SW, Ocean Isle Beach, NC 28469Sold
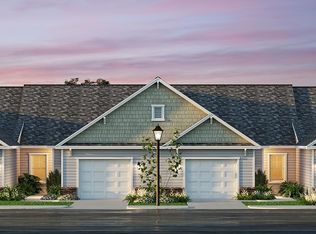
- $265,0003 bd2 ba1.3k sqft6459 Green Fennel Ave SW, Ocean Isle Beach, NC 28469Sold
- $304,8003 bd2 ba1.5k sqft6455 Green Fennel Ave SW, Ocean Isle Beach, NC 28469Off Market
- $283,7003 bd2 ba1.4k sqft6527 Green Fennel Ave SW, Ocean Isle Beach, NC 28469Off Market
- $253,0003 bd2 ba1.4k sqft6479 Green Fennel Ave #6C, Ocean Isle Beach, NC 28469Off Market
- $301,9003 bd2 ba1.5k sqft6483 Green Fennel Ave SW, Ocean Isle Beach, NC 28469Off Market
- $304,2003 bd2 ba1.5k sqft6470 Green Fennel Ave SW, Ocean Isle Beach, NC 28469Off Market
Nearby schools
GreatSchools rating
- 9/10Union ElementaryGrades: K-5Distance: 2.6 mi
- 4/10Shallotte MiddleGrades: 6-8Distance: 5.4 mi
- 4/10West Brunswick HighGrades: 9-12Distance: 5.2 mi
Schools provided by the listing agent
- Elementary: Union Primary School
- Middle: Shallotte Middle School
- High: West Brunswick High School
Source: CCAR. This data may not be complete. We recommend contacting the local school district to confirm school assignments for this home.
Get a cash offer in 3 minutes
Find out how much your home could sell for in as little as 3 minutes with a no-obligation cash offer.
Estimated market value
$298,800
Get a cash offer in 3 minutes
Find out how much your home could sell for in as little as 3 minutes with a no-obligation cash offer.
Estimated market value
$298,800
- North Carolina
- Brunswick County
- Ocean Isle Beach
- 28469
- 6467 Green Fennel Ave SW Unit 5D
Nearby cities
Nearby zip codes
Other Ocean Isle Beach Topics
- Apartments for Rent in 28469
- Houses for Sale in 28469
- Houses for Rent in 28469
- 28469 Real Estate
- Ocean Isle Beach Condos
- Houses for Sale in Ocean Isle Beach
- Newest Listings in Ocean Isle Beach
- Ocean Isle Beach Home Values
- Ocean Isle Beach Real Estate Agents
- Ocean Isle Beach Refinance
- Ocean Isle Beach Mortgage Rates
