SPACIOUS RANCH LIVING just minutes from Codorus State Park, Lake Marburg, and the Marina! Offering approximately 4,300 square feet of living space on a PEACEFUL ONE ACRE LOT, this exceptional home combines the convenience of one-floor living with incredible space for entertaining, relaxing, and everyday life. The heart of the home is the EXPANSIVE GREAT ROOM featuring BEAUTIFUL WOOD FLOORS and ceramic tile, seamlessly flowing into the spacious kitchen with abundant cabinetry, a center island, and an open layout perfect for hosting family and friends. The private PRIMARY SUITE offers a walk-in closet and an en-suite bath complete with a JACUZZI TUB and separate walk-in shower. Everything you need for comfortable single-story living is on the main level, including three bedrooms, two-and-a-half baths, and a convenient laundry room. Entering from the oversized two-car garage, you'll appreciate the spacious mudroom with a half bath and laundry area—ideal for busy households. The nearly FINISHED LOWER LEVEL nearly doubles your living space, featuring an enormous recreation/family room along with additional flexible room perfect for a guest room, home office, craft room, fitness area, or hobby space. The possibilities are endless! Step outside to enjoy the beautifully landscaped property overlooking mature trees and rolling fields . A covered rear porch provides abundant space for outdoor dining and entertaining, while the pergola offers a peaceful spot to relax and take in the scenic countryside views. The long covered front porch adds even more charm and welcoming curb appeal. The back yard is fenced and there are TWO LARGE SHEDS for storage or WORKSHOP! Additional highlights include a WHOLE HOUSE GENERATOR with warranty, newer HVAC system, newer water heater, private well and septic with no water or sewer bills, and a QUIET DEAD-END STREET with minimal traffic. Enjoy the best of country living with EASY ACCESS TO BOATING, FISHING AND RECREATION at Codorus State Park, plus a convenient commute to York, Hanover, and Maryland. If you're looking for space, comfort, and an OUTSTANDING LOCATION, this home is a must-see!
Pending
Price cut: $26K (8/24)
$499,000
6467 Pamadeva Rd, Hanover, PA 17331
3beds
4,450sqft
Single Family Residence
Built in 2004
1.05 Acres Lot
$494,000 Zestimate®
$112/sqft
$-- HOA
What's special
Two-and-a-half bathsNearly finished lower levelPeaceful one acre lotCenter islandOversized two-car garageExpansive great roomBeautiful wood floors
- 38 days
- 1,539
- 76
Likely to sell faster than
Zillow last checked:
Listing updated:
Listed by:
Loree Foster 717-253-2987,
Berkshire Hathaway HomeServices Homesale Realty 8003833535,
Listing Team: The Loree Foster Team
Source: Bright MLS,MLS#: PAYK2108798
Facts & features
Interior
Bedrooms & bathrooms
- Bedrooms: 3
- Bathrooms: 3
- Full bathrooms: 2
- 1/2 bathrooms: 1
- Main level bathrooms: 3
- Main level bedrooms: 3
Rooms
- Room types: Living Room, Dining Room, Primary Bedroom, Bedroom 2, Bedroom 3, Kitchen, Laundry, Recreation Room, Storage Room, Hobby Room
Primary bedroom
- Features: Bathroom - Jetted Tub, Walk-In Closet(s), Bathroom - Stall Shower
- Level: Main
- Area: 240 Square Feet
- Dimensions: 16 X 15
Bedroom 2
- Level: Main
- Area: 168 Square Feet
- Dimensions: 14 X 12
Bedroom 3
- Level: Main
- Area: 154 Square Feet
- Dimensions: 14 X 11
Dining room
- Level: Main
- Area: 468 Square Feet
- Dimensions: 18 X 26
Other
- Level: Lower
Kitchen
- Features: Kitchen Island, Flooring - Tile/Brick
- Level: Main
- Area: 210 Square Feet
- Dimensions: 15 X 14
Laundry
- Level: Main
- Area: 150 Square Feet
- Dimensions: 15 X 10
Living room
- Features: Flooring - HardWood, Cathedral/Vaulted Ceiling
- Level: Main
- Area: 450 Square Feet
- Dimensions: 15 X 30
Recreation room
- Level: Lower
- Area: 1976 Square Feet
- Dimensions: 38 X 52
Storage room
- Level: Lower
Heating
- Forced Air, Propane
Cooling
- Central Air, Electric
Appliances
- Included: Oven/Range - Electric, Refrigerator, Dishwasher, Washer, Dryer, Electric Water Heater
- Laundry: Main Level, Laundry Room
Features
- Combination Dining/Living, Open Floorplan, Entry Level Bedroom, Bathroom - Stall Shower
- Flooring: Hardwood, Tile/Brick, Carpet, Other
- Basement: Full
- Has fireplace: No
Interior area
- Total structure area: 4,730
- Total interior livable area: 4,450 sqft
- Finished area above ground: 2,460
- Finished area below ground: 1,990
Property
Parking
- Total spaces: 10
- Parking features: Garage Faces Front, Driveway, Attached
- Attached garage spaces: 2
- Uncovered spaces: 8
Accessibility
- Accessibility features: Accessible Entrance
Features
- Levels: One
- Stories: 1
- Patio & porch: Porch, Patio
- Exterior features: Extensive Hardscape
- Pool features: None
- Has spa: Yes
- Spa features: Bath
- Fencing: Split Rail,Back Yard
- Has view: Yes
- View description: Pasture, Trees/Woods
Lot
- Size: 1.05 Acres
- Features: Backs to Trees, Cleared, Front Yard, Rear Yard, Level
Details
- Additional structures: Above Grade, Below Grade, Outbuilding
- Parcel number: 30000DE0017Y000000
- Zoning: RRA-A
- Zoning description: Rural Resource Area Agricultural District
- Special conditions: Standard
Construction
Type & style
- Home type: SingleFamily
- Architectural style: Ranch/Rambler
- Property subtype: Single Family Residence
Materials
- Vinyl Siding, Brick
- Foundation: Block
- Roof: Architectural Shingle
Condition
- Very Good
- New construction: No
- Year built: 2004
Utilities & green energy
- Electric: 200+ Amp Service, Generator
- Sewer: On Site Septic
- Water: Well
Community & HOA
Community
- Subdivision: None Available
HOA
- Has HOA: No
Location
- Region: Hanover
- Municipality: HEIDELBERG TWP
Financial & listing details
- Price per square foot: $112/sqft
- Tax assessed value: $263,790
- Annual tax amount: $9,221
- Date on market: 8/12/2026
- Listing agreement: Exclusive Right To Sell
- Listing terms: Cash,Conventional,USDA Loan,VA Loan
- Ownership: Fee Simple
Estimated market value
$494,000
$469,000 - $519,000
$2,907/mo
Price history
| Date | Event | Price |
|---|---|---|
| 9/14/2026 | Pending sale | $499,000$112/sqft |
Source:  Bright MLS #PAYK2108798 Report a problem Bright MLS #PAYK2108798 Report a problem | ||
| 8/24/2026 | Price change | $499,000-5%$112/sqft |
Source: Bright MLS #PAYK2108798 Report a problem | ||
| 8/12/2026 | Listed for sale | $525,000+19.3%$118/sqft |
Source: Bright MLS #PAYK2108798 Report a problem | ||
| 8/10/2006 | Sold | $440,000+10%$99/sqft |
Source: Public Record Report a problem | ||
| 6/23/2005 | Sold | $399,900+1384.1%$90/sqft |
Source: Public Record Report a problem | ||
| 4/7/2004 | Sold | $26,945-40.1%$6/sqft |
Source: Public Record Report a problem | ||
| 7/2/2003 | Sold | $45,000$10/sqft |
Source: Public Record Report a problem | ||
Public tax history
| Year | Property taxes | Tax assessment |
|---|---|---|
| 2026 | $9,116 +2.8% | $263,790 |
| 2025 | $8,864 +1.1% | $263,790 |
| 2024 | $8,769 | $263,790 |
| 2023 | $8,769 +4.5% | $263,790 |
| 2022 | $8,393 -1.3% | $263,790 |
| 2021 | $8,505 +1.3% | $263,790 |
| 2020 | $8,393 +2.2% | $263,790 |
| 2019 | $8,214 +1.3% | $263,790 |
| 2018 | $8,105 +329.1% | $263,790 |
| 2017 | $1,889 | $263,790 |
| 2016 | -- | $263,790 |
| 2015 | $5,425 | $263,790 |
| 2014 | $5,425 | $263,790 |
| 2013 | -- | $263,790 |
| 2012 | -- | $263,790 |
| 2011 | -- | $263,790 |
| 2010 | -- | $263,790 |
| 2009 | -- | $263,790 |
| 2008 | -- | $263,790 |
| 2007 | -- | $263,790 |
| 2006 | -- | $263,790 +7.4% |
| 2005 | -- | $245,610 +966.5% |
| 2004 | -- | $23,030 -36.8% |
| 2003 | -- | $36,420 |
Find assessor info on the county website
Monthly payment
Est. payment
Payment breakdown
Explore the cost of this home by adjusting the details. Changes won't be saved.Climate risks
Neighborhood: 17331
Nearby schools
Schools provided by the listing agent
- District: Spring Grove Area
Source: Bright MLS. This data may not be complete. We recommend contacting the local school district to confirm school assignments for this home.
Similar homes
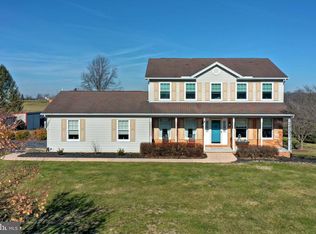
- $525,0004 bd3 ba3.7k sqft1165 Fox Run Ter, Hanover, PA 17331For Sale

 MLS ID #PAAD2025270, Cheri Chenoweth, Redfin Corporation. Bright MLS

 - $450,0004 bd3 ba3.2k sqft405 Steeplechase Ct, Hanover, PA 17331For Sale By Owner

- $549,9005 bd5 ba3.5k sqft1915 Oak Hills Dr, Hanover, PA 17331For Sale
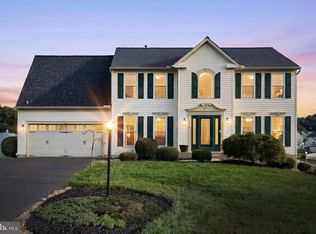 MLS ID #PAYK2109186, Terrie Myers, Iron Valley Real Estate of York County. Bright MLS
 - $450,0004 bd3 ba2.6k sqft224 Friendly Dr, Hanover, PA 17331For Sale
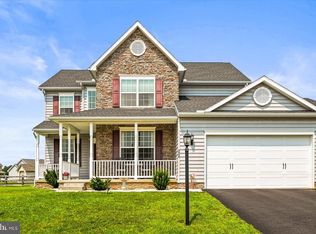 MLS ID #PAAD2024532, Robin Mede-Butt, Iron Valley Real Estate Hanover. Bright MLS
 - $425,0004 bd4 ba3.5k sqft300 George St, Hanover, PA 17331For SaleMLS ID #PAYK2111284, Brian Berkheimer, Samson Properties. Bright MLS
- $419,0003 bd3 ba2.5k sqft717 Ash Dr, Hanover, PA 17331For SaleMLS ID #PAYK2110638, Bill Mundorff, Berkshire Hathaway HomeServices Homesale Realty. Bright MLS
- $479,0003 bd3 ba2.5k sqft175 Leedy Rd, Spring Grove, PA 17362For SaleMLS ID #PAYK2109972, Wendy Miller, William Penn Real Estate Assoc. Bright MLS
- $360,0004 bd3 ba3.2k sqft217 Moore Dr, Hanover, PA 17331For SaleMLS ID #PAYK2108924, Brian Kelly, Coldwell Banker Realty. Bright MLS
- $500,0004 bd3 ba3.3k sqft2005 Woodberry Rd, York, PA 17408For SaleMLS ID #PAYK2109768, ADRIAN SMITH, Keller Williams Realty. Bright MLS
- $449,9005 bd3 ba4k sqft11951 Rockville Rd, Glen Rock, PA 17327For SaleMLS ID #PAYK2109756, Abbie Evans, The Exchange Real Estate Company LLC. Bright MLS
- $529,9003 bd4 ba2.2k sqft422 Bollinger Rd, Littlestown, PA 17340For SaleMLS ID #PAAD2024432, MICHAEL O'CONNELL, Coldwell Banker Realty. Bright MLS
- $499,9004 bd3 ba3.1k sqft3413 Hartzdale Dr, Manchester, MD 21102For SaleMLS ID #MDCR2037074, Damon Poquette, Keller Williams Realty Centre. Bright MLS
- $335,0005 bd3 ba2.6k sqft232 N Franklin St, Hanover, PA 17331For SaleMLS ID #PAYK2107152, Tom Coyne, Berkshire Hathaway HomeServices Homesale Realty. Bright MLS
- $587,7004 bd3 ba2.3k sqft4875 Arnold Rd, Glenville, PA 17329For SaleMLS ID #PAYK2108656, Stacey White, Coldwell Banker Realty. Bright MLS
- $529,0003 bd3 ba2.3k sqft690 Grant Dr, Gettysburg, PA 17325For SaleMLS ID #PAAD2024446, Bradley Shafer, Sites Realty, Inc.. Bright MLS
- $465,0003 bd3 ba2.4k sqft14275 Ebaugh Rd, Stewartstown, PA 17363For SaleMLS ID #PAYK2108740, Kelly Salla, Berkshire Hathaway HomeServices Homesale Realty. Bright MLS
- $533,0003 bd3 ba2.6k sqft140 White Rd, Gettysburg, PA 17325For SaleMLS ID #PAAD2025020, Barb Zimmerman, Jeff A. Shaffer Real Estate, Inc.. Bright MLS
- $489,9006 bd2 ba3.5k sqft771 Plank Rd, New Freedom, PA 17349For SaleMLS ID #PAYK2104300, Timothy B Dulany, RE/MAX Advantage Realty. Bright MLS
- $600,0003 bd3 ba3.1k sqft5311 Black Rock Rd, Manchester, MD 21102For SaleMLS ID #MDCR2037568, Christine Gibbon, EXP Realty, LLC. Bright MLS
- $599,9003 bd3 ba2.4k sqft4800 Zeiglers Church Rd, Spring Grove, PA 17362For SaleMLS ID #PAYK2110358, Adam Flinchbaugh, Keller Williams Keystone Realty. Bright MLS
