Skip main navigation
Sold for $2,110,000
Street View
  • $2,110,000

    6467 Rookery Rd, Fort Collins, CO 80528

    4beds
    6,014sqft
    Single Family Residence
    Built in 2003
    0.91 Acres Lot
    $2,109,900 Zestimate®
    $351/sqft
    $4,896 Estimated rent

    Home value

    $2,109,900

    $2.00M - $2.22M

    $4,896/mo

    Zestimate® history
    Loading
    Loading...

    Owner options

    List your home for rent

    $4,896/mo

    Rent Zestimate®

    Find your next renter with Zillow Rental Manager. Plus, with online applications, you can quickly screen prospective tenants – for free.

    Learn more

    $4,896/mo

    Rent Zestimate®

    Refinance and save

    $13,162/mo

    Est. payment

    Refinancing to a lower rate could help reduce your monthly payments and save thousands over the life of the loan.

    See today's rates

    $13,162/mo

    Est. payment

    Explore your selling options

    Work with a Zillow partner agent

    Leverage their expertise and Zillow's premium Showcase listings to get your home seen by more buyers.

    Get started

    List with your own agent

    Get your home in front of millions of buyers by listing it on Zillow.

    Learn how to do it

    Sell it yourself

    Take full control of how buyers see your home on Zillow by listing For Sale by Owner (FSBO).

    List your home

    What's special

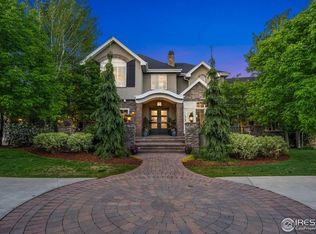
    All Your Dreams Come True! Located in Fossil Lake Ranch, one of Northern Colorado's most sought-after neighborhoods, this is the place you can truly LIVE. This world class location boasts the convenience of close proximity to I-25 for easy regional access, award winning schools, fine dining, shopping, Twin Silos park, natural open spaces and much more. Neighborhood amenities include outdoor swimming pool (optional membership fees apply), pocket parks, beautiful water features, natural open spaces, and walking paths. Safely situated on nearly a 1-acre homesite backing to private open space on prestigious Rookery Road this exquisitely crafted awaits. The dramatic curb appeal makes it a home you will be proud to come home to. From the moment you enter passing the formal living and dining spaces the quality and remarkable detailing is sure to impress. Entertaining in the gourmet kitchen with expansive island will be a dream come true. The great room is a comfortable place to gather with a stunning gas fireplace with custom cabinets on either side and soaring vaulted ceiling. Upstairs is the owner's suite boasting, a private deck, multi sided-fireplace, and a luxury bathroom making it the perfect place to rest & renew yourself. Also on this level is the executive home office, and two secondary bedrooms, each with bathrooms. The walk-out lower level features an open theater, wet bar, flex gaming space, and a guest bedroom with a bath nearby. High quality living is yet another fine feature of this home. The outdoor kitchen is fully equipped with a built-in gas BBQ, outdoor heaters and fans plus a full-size flat screen TV. Imagine enjoying this space or enjoying the healing waters in the hot tub while being soothed by the river water feature while the young ones enjoy the included play system. Pre-inspected for your convenience & confidence. Qualified buyers are invited to experience this remarkable property with an appointment, 24 hours notice is kindly requested.

    Zillow last checked:

    Listing updated:

    Listed by:

    Chris Doyle 970-420-0803,

    Group Harmony

    Bought with:

    Peter Clay, 100065116

    C3 Real Estate Solutions, LLC

    Source: IRES as distributed by MLS GRID,MLS#: 1061943MLS Logo

    Facts & features

    Interior

    Bedrooms & bathrooms
    • Bedrooms: 4
    • Bathrooms: 4
    • Full bathrooms: 2
    • 3/4 bathrooms: 1
    • 1/2 bathrooms: 1
    • Main level bathrooms: 1
    Rooms
    • Room types: Media Room
    Primary bedroom
    • Description: Carpet
    • Features: 3/4 Primary Bath, Luxury Features Primary Bath, 5 Piece Primary Bath
    • Level: Upper
    • Area: 345 Square Feet
    • Dimensions: 15 x 23
    Bedroom 2
    • Description: Carpet
    • Level: Upper
    • Area: 165 Square Feet
    • Dimensions: 11 x 15
    Bedroom 3
    • Description: Carpet
    • Level: Upper
    • Area: 154 Square Feet
    • Dimensions: 11 x 14
    Bedroom 4
    • Description: Carpet
    • Level: Basement
    • Area: 252 Square Feet
    • Dimensions: 14 x 18
    Dining room
    • Description: Wood
    • Level: Main
    • Area: 156 Square Feet
    • Dimensions: 12 x 13
    Great room
    • Description: Tile
    • Level: Main
    • Area: 289 Square Feet
    • Dimensions: 17 x 17
    Kitchen
    • Description: Wood
    • Level: Main
    • Area: 399 Square Feet
    • Dimensions: 19 x 21
    Laundry
    • Description: Tile
    • Level: Main
    • Area: 88 Square Feet
    • Dimensions: 8 x 11
    Living room
    • Description: Wood
    • Level: Main
    • Area: 225 Square Feet
    • Dimensions: 15 x 15
    Recreation room
    • Description: Carpet
    • Level: Basement
    • Area: 182 Square Feet
    • Dimensions: 13 x 14
    Study
    • Description: Carpet
    • Level: Upper
    • Area: 182 Square Feet
    • Dimensions: 13 x 14
    Heating
    • Heat Pump, 2 or more Heat Sources
    Cooling
    • Central Air, Ceiling Fan(s), Whole House Fan
    Appliances
    • Included: Gas Range, Double Oven, Dishwasher, Refrigerator, Washer, Dryer, Microwave, Gas Bar-B-Q, Disposal
    • Laundry: Sink, Washer/Dryer Hookup
    Features
    • Eat-in Kitchen, Separate Dining Room, Pantry, Walk-In Closet(s), Kitchen Island, Theatre Room, Steam Shower, Central Vacuum
    • Flooring: Wood
    • Windows: Window Coverings, Wood Frames
    • Basement: Full,Partially Finished,Walk-Out Access
    • Has fireplace: Yes
    • Fireplace features: Two or More, Bedroom, Great Room
    Interior area
    • Total structure area: 3,913
    • Total interior livable area: 6,014 sqft
    • Finished area above ground: 3,913

    Property

    Parking
    • Total spaces: 3
    • Parking features: Attached
    • Attached garage spaces: 3
    • Details: Attached
    Accessibility
    • Accessibility features: Main Floor Bath
    Features
    • Levels: Two
    • Stories: 2
    • Patio & porch: Patio, Deck
    • Exterior features: Sprinkler System
    • Spa features: Heated
    • Has view: Yes
    • View description: Mountain(s), Water
    • Has water view: Yes
    • Water view: Water
    Lot
    • Size: 0.91 Acres
    • Features: Wooded, Level, Abuts Private Open Space, Paved
    Details
    • Parcel number: R1588137
    • Zoning: UE
    • Special conditions: Private Owner

    Construction

    Type & style
    • Home type: SingleFamily
    • Architectural style: Contemporary
    • Property subtype: Single Family Residence
    Materials
    • Frame, Stucco
    • Roof: Composition
    Condition
    • New construction: No
    • Year built: 2003

    Utilities & green energy

    • Electric: City of Fort Collins
    • Gas: Xcel Energy
    • Sewer: Public Sewer
    • Water: District
    • Utilities for property: Natural Gas Available, Electricity Available, Cable Available, High Speed Avail
    Green energy
    • Energy efficient items: Southern Exposure, Windows

    Community & HOA

    Community
    • Features: Clubhouse, Pool, Playground
    • Subdivision: Fossil Lake
    HOA
    • Has HOA: Yes
    • Services included: Common Amenities
    • HOA fee: $840 annually
    • HOA name: Fossil Lake
    • HOA phone: 303-420-4433
    Location
    • Region: Fort Collins

    Financial & listing details

    • Price per square foot: $351/sqft
    • Tax assessed value: $1,733,900
    • Annual tax amount: $10,996
    • Date on market: 6/16/2026
    • Listing terms: Cash,Conventional,FHA,VA Loan
    • Exclusions: Sellers Personal Property, Staging Items
    • Electric utility on property: Yes

    Price history

    DateEventPrice
    7/13/2026Sold$2,110,000-4.1%$351/sqft
    Source: IRES as distributed by MLS GRID #1061943 Report a problem
    6/20/2026Pending sale$2,200,000$366/sqft
    Source: IRES as distributed by MLS GRID #1061943 Report a problem
    6/16/2026Listed for sale$2,200,000+76%$366/sqft
    Source: REcolorado as distributed by MLS GRID #IR1061943 Report a problem
    7/10/2013Sold$1,250,000-3.8%$208/sqft
    Source: IRES as distributed by MLS GRID #706444 Report a problem
    5/3/2013Listed for sale$1,300,000+664.7%$216/sqft
    Source: The Group;, Inc. Real Estate #706444 Report a problem
    12/15/2000Sold$170,000$28/sqft
    Source: Public Record Report a problem

    Public tax history

    YearProperty taxesTax assessment
    2025$10,996 -6.7%$108,369 -12.8%
    2024$11,781 +36.2%$124,252 -1%
    2023$8,651 -1.1%$125,457 +39.8%
    2022$8,747 +4.9%$89,725 -2.8%
    2021$8,338 -0.4%$92,307 +5.8%
    2020$8,371 +13.1%$87,251 -0.7%
    2019$7,399 $87,862 +10.6%
    2018$7,399 $79,445
    2017$7,399 +0.3%$79,445 -2.7%
    2016$7,375 -2.5%$81,662 +0%
    2015$7,563 +15.2%$81,660 +16%
    2014$6,564 $70,420
    2013-- $70,420 +1.9%
    2012-- $69,140
    2011-- $69,140 +24.2%
    2010-- $55,670
    2009-- $55,670 +5.1%
    2008-- $52,990
    2007-- $52,990 +21.6%
    2006-- $43,570
    2005-- $43,570 +40.3%
    2004-- $31,050 -25.7%
    2002-- $41,790 +25%
    2001-- $33,440
    Find assessor info on the county website

    Neighborhood: Fossil Lake

    Nearby schools

    GreatSchools rating
    Schools provided by the listing agent
    • Elementary: Zach
    • Middle: Preston
    • High: Fossil Ridge

    Source: IRES as distributed by MLS GRID. This data may not be complete. We recommend contacting the local school district to confirm school assignments for this home.

    Get a cash offer in 3 minutes
    Find out how much your home could sell for in as little as 3 minutes with a no-obligation cash offer.
    Estimated market value
    $2,109,900
    Get a cash offer in 3 minutes
    Find out how much your home could sell for in as little as 3 minutes with a no-obligation cash offer.
    Estimated market value
    $2,109,900