Skip main navigation
Closed
  • $435,000

    6467 Shipslanding Ave NW, Canton, OH 44718

    4beds
    3,289sqft
    Single Family Residence
    Built in 1997
    1 Acres Lot
    $489,100 Zestimate®
    $132/sqft
    $2,856 Estimated rent

    Home value

    $489,100

    $465,000 - $514,000

    $2,856/mo

    Zestimate® history
    Loading
    Loading...

    Owner options

    List your home for rent

    $2,856/mo

    Rent Zestimate®

    Find your next renter with Zillow Rental Manager. Plus, with online applications, you can quickly screen prospective tenants – for free.

    Learn more

    $2,856/mo

    Rent Zestimate®

    Refinance and save

    $2,798/mo

    Est. payment

    Refinancing to a lower rate could help reduce your monthly payments and save thousands over the life of the loan.

    See today's rates

    $2,798/mo

    Est. payment

    Explore your selling options

    Work with a Zillow partner agent

    Leverage their expertise and Zillow's premium Showcase listings to get your home seen by more buyers.

    Get started

    List with your own agent

    Get your home in front of millions of buyers by listing it on Zillow.

    Learn how to do it

    Sell it yourself

    Take full control of how buyers see your home on Zillow by listing For Sale by Owner (FSBO).

    List your home

    What's special

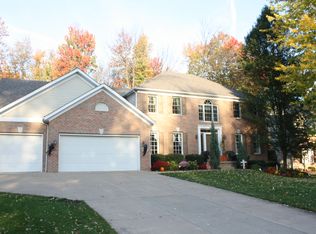
    Welcome home to this spacious 4-bedroom, 3.5-bathroom residence nestled in Jackson Township's sought-after Laurelwoods allotment. Bathed in natural light from brand-new windows throughout, this home offers a seamless blend of comfort and style. The open-concept kitchen features an inviting eat-in area that flows effortlessly into a vaulted ceiling sunroom, connecting to the family room and an additional room accessed via elegant French doors. The oversized dining room is perfect for hosting gatherings and creating lasting memories. The first floor also boasts a flexible room currently used as a workout space but ideal for an office, along with a convenient half bath and first-floor laundry for added convenience. Upstairs, discover four generously sized bedrooms and two full baths, providing ample space for relaxation and privacy. The finished basement adds significant functional living space, complete with an additional full bathroom, offering versatility for various lifestyle needs. Sellers have meticulously updated the following: Furnace and Air Conditioning in 2022, Windows in 2020, Shed and fence in 2021, Pool with heater in 2022, French drain added in the backyard in 2021, and a new garage door in 2022. This property is situated on a picturesque flat 1-acre corner lot, featuring an above-ground pool and a fenced backyard, perfect for outdoor enjoyment and entertaining. The sellers are offering a 1-year America's Preferred Home Warranty to give their buyers added peace of mind. Do not delay, schedule your private showing today!

    Zillow last checked:

    Listing updated:

    Listed by:

    Cyndi Foster cyndi.foster@cbschmidtohio.com330-936-7533,

    Coldwell Banker Schmidt Realty

    Bought with:

    Pam Worthington, 346423

    Cutler Real Estate

    Source: MLS Now,MLS#: 5053158MLS LogoOriginating MLS: Stark Trumbull Area REALTORS

    Facts & features

    Interior

    Bedrooms & bathrooms
    • Bedrooms: 4
    • Bathrooms: 4
    • Full bathrooms: 3
    • 1/2 bathrooms: 1
    • Main level bathrooms: 1
    Primary bedroom
    • Level: Second
    • Dimensions: 14.00 x 15.00
    Bedroom
    • Level: Second
    • Dimensions: 12.00 x 13.00
    Bedroom
    • Level: Second
    • Dimensions: 12.00 x 13.00
    Bedroom
    • Level: Second
    • Dimensions: 10.00 x 12.00
    Dining room
    • Description: Flooring: Ceramic Tile
    • Level: First
    • Dimensions: 12.00 x 14.00
    Eat in kitchen
    • Description: Flooring: Ceramic Tile
    • Level: First
    • Dimensions: 13.00 x 25.00
    Family room
    • Features: Fireplace
    • Level: First
    • Dimensions: 14.00 x 20.00
    Family room
    • Level: Lower
    • Dimensions: 12.00 x 24.00
    Laundry
    • Description: Flooring: Ceramic Tile
    • Level: First
    • Dimensions: 6.00 x 8.00
    Living room
    • Level: First
    • Dimensions: 11.00 x 13.00
    Office
    • Level: First
    • Dimensions: 10.00 x 10.00
    Recreation
    • Level: Lower
    • Dimensions: 13.00 x 19.00
    Sunroom
    • Level: First
    • Dimensions: 11.00 x 12.00
    Heating
    • Forced Air, Fireplace(s), Gas
    Cooling
    • Central Air
    Appliances
    • Included: Dishwasher, Microwave, Range, Refrigerator
    • Laundry: Main Level, In Unit
    Features
    • Ceiling Fan(s), Double Vanity, Eat-in Kitchen, Walk-In Closet(s)
    • Basement: Full,Partially Finished,Sump Pump
    • Number of fireplaces: 1
    • Fireplace features: Gas
    Interior area
    • Total structure area: 3,289
    • Total interior livable area: 3,289 sqft
    • Finished area above ground: 2,616
    • Finished area below ground: 673

    Property

    Parking
    • Total spaces: 2
    • Parking features: Additional Parking, Attached, Drain, Garage, Garage Door Opener, Paved
    • Attached garage spaces: 2
    Features
    • Levels: Two
    • Stories: 2
    • Patio & porch: Deck, Front Porch
    • Exterior features: Private Yard
    • Has private pool: Yes
    • Pool features: Above Ground, Fenced, Gas Heat, Heated, Outdoor Pool
    • Fencing: Fenced
    Lot
    • Size: 1 Acres
    • Features: Back Yard, Corner Lot, Flat, Front Yard, Level
    Details
    • Additional structures: Shed(s)
    • Parcel number: 01620340

    Construction

    Type & style
    • Home type: SingleFamily
    • Architectural style: Colonial
    • Property subtype: Single Family Residence
    Materials
    • Vinyl Siding
    • Roof: Asphalt,Fiberglass
    Condition
    • Year built: 1997
    Details
    • Warranty included: Yes

    Utilities & green energy

    • Sewer: Public Sewer
    • Water: Public

    Community & HOA

    Community
    • Security: Smoke Detector(s)
    • Subdivision: Laurelwoods
    HOA
    • Has HOA: No
    Location
    • Region: Canton

    Financial & listing details

    • Price per square foot: $132/sqft
    • Tax assessed value: $430,300
    • Annual tax amount: $5,717
    • Date on market: 7/11/2024
    • Cumulative days on market: 3 days
    • Listing terms: Cash,Conventional,FHA,VA Loan

    Price history

    DateEventPrice
    8/27/2024Sold$435,000+2.4%$132/sqft
    Source: MLS Now #5053158 Report a problem
    7/14/2024Pending sale$425,000$129/sqft
    Source: MLS Now #5053158 Report a problem
    7/11/2024Listed for sale$425,000+49.1%$129/sqft
    Source: MLS Now #5053158 Report a problem
    5/15/2020Sold$285,000-5%$87/sqft
    Source: MLS Now #4173929 Report a problem
    4/4/2020Pending sale$299,900$91/sqft
    Source: EXP Realty, LLC. #4173929 Report a problem
    3/9/2020Price change$299,900-3.2%$91/sqft
    Source: EXP Realty, LLC. #4173929 Report a problem
    1/21/2020Price change$309,900-3.1%$94/sqft
    Source: EXP Realty, LLC. #4173929 Report a problem
    11/30/2019Listed for sale$319,900+39.3%$97/sqft
    Source: EXP Realty, LLC. #4173929 Report a problem
    6/26/2000Sold$229,700+17.8%$70/sqft
    Source: Public Record Report a problem
    3/30/1998Sold$195,000+293.9%$59/sqft
    Source: Public Record Report a problem
    6/2/1997Sold$49,500$15/sqft
    Source: Public Record Report a problem

    Public tax history

    YearProperty taxesTax assessment
    2024$6,885 +20.4%$150,610 +32.5%
    2023$5,717 +0.8%$113,650
    2022$5,673 -0.4%$113,650
    2021$5,693 +15.2%$113,650 +22.4%
    2020$4,944 +351.2%$92,860
    2019$1,096 $92,860
    2018$1,096 +11.3%$92,860 +10.3%
    2017$985 +12%$84,180 +3.4%
    2016$879 -16.7%$81,420
    2015$1,055 $81,420 +13.8%
    2014$1,055 +143.5%$71,540
    2013$433 $71,540
    2012-- $71,540 -12.2%
    2011-- $81,490 -1.1%
    2010-- $82,430
    2009$4,403 +13.8%--
    2008$3,869 -2.8%--
    2007$3,980 -3.3%--
    2005$4,115 +1.7%--
    2004$4,045 +5.8%--
    2003$3,823 +6.3%--
    2002$3,598 -10.9%--
    2001$4,040 +9%--
    2000$3,705 --
    Find assessor info on the county website

    Neighborhood: 44718

    Nearby schools

    GreatSchools rating
    Schools provided by the listing agent
    • District: Jackson LSD - 7605

    Source: MLS Now. This data may not be complete. We recommend contacting the local school district to confirm school assignments for this home.

    Get a cash offer in 3 minutes
    Find out how much your home could sell for in as little as 3 minutes with a no-obligation cash offer.
    Estimated market value
    $489,100
    Get a cash offer in 3 minutes
    Find out how much your home could sell for in as little as 3 minutes with a no-obligation cash offer.
    Estimated market value
    $489,100