This stunning home is located on one of the best homesites in the Waterway Cove community and has been meticulously maintained by the original owners. As you step into the home, you will quickly notice all of the detail and upgrades. The open floorplan features a beautiful kitchen, complete with new updated countertops and ample cabinet space. There is a corner pantry and stainless steel appliances, the oven is duel oven with gas cooking. This floorplan is great for entertaining, as you have barstool seating at the island and for the more formal meals, there is a large eating area adjacent to the kitchen. The living room is anchored by a fireplace and has lots of natural light from all of the windows. On the first floor, you'll find the primary bedroom, which has a walk-in closet and spa like bathroom. There is one guest bedroom on the first floor as well. Upstairs there is a loft, which makes for a perfect office space or could be a cozy reading nook. There are two more guest bedrooms that share a full bath. If you need storage, you will love the HUGE walk in attic. Our coastal climate invites you to be outdoors frequently and this house is perfect for that! The front of the house has two porches, one on each level, that overlook a beautiful pond with a fountain. There is spacious screened porch that leads to the oversized garage. It's a true two car garage with room for work benches, bikes, golf clubs, kayaks, or any other hobby you enjoy! There is a walk in crawl space as for additional storage if needed. The back of the house has green space across the street and is an easy walk to the community clubhouse and pool. This location couldn't be better, you are less than 5 minutes from Ocean Isle Beach, you will feel the ocean breeze in the afternoons, yet just far enough away to be out of the flood zone. Multiple restaurants and grocery stores are 2 minutes away. The HOA maintains the landscaping for you so you can spend more time relaxing at the beach!
Sold for $687,500
$687,500
6467 Timber Hitch Drive SW, Ocean Isle Beach, NC 28469
4beds
2,271sqft
Single Family Residence
Built in 2016
4,356 Square Feet Lot
$687,600 Zestimate®
$303/sqft
$2,136 Estimated rent
Home value
$687,600
$653,000 - $722,000
$2,136/mo
Zestimate® history
Owner options
List your home for rent
$2,136/mo
Rent Zestimate®
Find your next renter with Zillow Rental Manager. Plus, with online applications, you can quickly screen prospective tenants – for free.
$2,136/mo
Rent Zestimate®
Refinance and save
$7,051/mo
Est. payment
Refinancing to a lower rate could help reduce your monthly payments and save thousands over the life of the loan.
$7,051/mo
Est. payment
Explore your selling options
Work with a Zillow partner agent
Leverage their expertise and Zillow's premium Showcase listings to get your home seen by more buyers.
Get startedList with your own agent
Get your home in front of millions of buyers by listing it on Zillow.
Learn how to do itSell it yourself
Take full control of how buyers see your home on Zillow by listing For Sale by Owner (FSBO).
List your homeWhat's special
Zillow last checked:
Listing updated:
Listed by:
Seth C Barbee 704-589-2079,
The Saltwater Agency
Bought with:
Eddy Jones, 149331
Coldwell Banker Sloane Realty OIB
Source: Hive MLS,MLS#: 100536977 Originating MLS: Brunswick County Association of Realtors
Originating MLS: Brunswick County Association of RealtorsFacts & features
Interior
Bedrooms & bathrooms
- Bedrooms: 4
- Bathrooms: 3
- Full bathrooms: 3
Primary bedroom
- Level: Primary Living Area
Heating
- Electric, Heat Pump
Cooling
- Central Air
Features
- Master Downstairs, Walk-in Closet(s), Solid Surface, Kitchen Island, Ceiling Fan(s), Walk-In Closet(s)
Interior area
- Total structure area: 2,271
- Total interior livable area: 2,271 sqft
Property
Parking
- Total spaces: 2
- Parking features: Off Street, Paved
- Attached garage spaces: 2
Features
- Levels: Two
- Stories: 2
- Patio & porch: Patio, Porch, Screened, Balcony
- Fencing: None
Lot
- Size: 4,356 Square Feet
- Dimensions: 40 x 113 x 40 x 113
Details
- Parcel number: 243of018
- Zoning: Oi-R-2M
- Special conditions: Standard
Construction
Type & style
- Home type: SingleFamily
- Property subtype: Single Family Residence
Materials
- Composition, Fiber Cement, Wood Frame
- Foundation: Crawl Space
- Roof: Architectural Shingle
Condition
- New construction: No
- Year built: 2016
Utilities & green energy
- Sewer: Public Sewer
- Water: Public
- Utilities for property: Sewer Connected, Water Connected
Community & HOA
Community
- Subdivision: Waterway Cove
HOA
- Has HOA: Yes
- Amenities included: Clubhouse, Pool, Fitness Center, Maintenance Common Areas, Maintenance Grounds, Management, Sidewalks, Street Lights
- HOA fee: $3,024 annually
- HOA name: CAMS
- HOA phone: 910-579-5163
Location
- Region: Ocean Isle Beach
Financial & listing details
- Price per square foot: $303/sqft
- Tax assessed value: $597,130
- Annual tax amount: $2,442
- Date on market: 3/2/2026
- Cumulative days on market: 164 days
- Listing agreement: Exclusive Right To Sell
- Listing terms: Cash,Conventional
- Road surface type: Paved
Price history
| Date | Event | Price |
|---|---|---|
| 5/6/2026 | Sold | $687,500-0.4%$303/sqft |
Source:  Hive MLS #100536977 Report a problem Hive MLS #100536977 Report a problem | ||
| 4/1/2026 | Pending sale | $690,000$304/sqft |
Source: Hive MLS #100536977 Report a problem | ||
| 11/10/2025 | Price change | $690,000-0.6%$304/sqft |
Source: Hive MLS #100536977 Report a problem | ||
| 10/29/2025 | Price change | $694,000-0.7%$306/sqft |
Source: Hive MLS #100536977 Report a problem | ||
| 10/22/2025 | Price change | $699,000-1.4%$308/sqft |
Source: Hive MLS #100536977 Report a problem | ||
| 10/19/2025 | Listed for sale | $709,000+87.6%$312/sqft |
Source: Hive MLS #100536977 Report a problem | ||
| 4/5/2016 | Sold | $378,000$166/sqft |
Source: Public Record Report a problem | ||
Public tax history
| Year | Property taxes | Tax assessment |
|---|---|---|
| 2025 | $2,442 | $597,130 |
| 2024 | $2,442 | $597,130 |
| 2023 | $2,442 -5.3% | $597,130 +32.9% |
| 2022 | $2,579 0% | $449,360 |
| 2021 | $2,579 +1.4% | $449,360 |
| 2020 | $2,544 +1.1% | $449,360 |
| 2019 | $2,517 +26.3% | $449,360 +457.1% |
| 2018 | $1,993 +400.8% | $80,660 |
| 2017 | $398 | $80,660 +0.8% |
| 2016 | $398 | $80,000 |
| 2015 | $398 | $80,000 |
Find assessor info on the county website
Neighborhood: 28469
Nearby homes
- $562,0003 bd2 ba1.5k sqft6463 Timber Hitch Dr SW, Ocean Isle Beach, NC 28469Sold

- $600,7003 bd3 ba2k sqft6469 Timber Hitch Dr SW, Ocean Isle Beach, NC 28469Off Market
- $672,0003 bd2 ba2.1k sqft6459 Timber Hitch Dr SW, Ocean Isle Beach, NC 28469Off Market
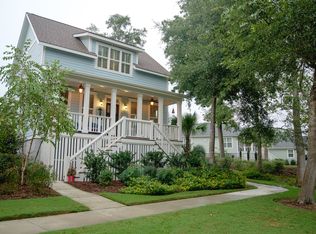
- $715,6003 bd3 ba2.1k sqft6473 Timber Hitch Dr SW, Ocean Isle Beach, NC 28469Off Market
- $713,6003 bd3 ba2.2k sqft6477 Timber Hitch Dr SW, Ocean Isle Beach, NC 28469Off Market
- $755,500-- bd-- ba-- sqft6476 Timber Hitch Dr SW, Ocean Isle Beach, NC 28469Off Market
- $626,2003 bd2 ba1.9k sqft6472 Timber Hitch Dr SW, Ocean Isle Beach, NC 28469Off Market
- $552,0003 bd2 ba2k sqft6449 Timber Hitch Dr SW, Ocean Isle Beach, NC 28469Off Market
Nearby schools
GreatSchools rating
- 9/10Union ElementaryGrades: K-5Distance: 4.2 mi
- 4/10Shallotte MiddleGrades: 6-8Distance: 5.8 mi
- 4/10West Brunswick HighGrades: 9-12Distance: 6.1 mi
Schools provided by the listing agent
- Elementary: Union
- Middle: Shallotte Middle
- High: West Brunswick
Source: Hive MLS. This data may not be complete. We recommend contacting the local school district to confirm school assignments for this home.
Get a cash offer in 3 minutes
Find out how much your home could sell for in as little as 3 minutes with a no-obligation cash offer.
Estimated market value
$687,600
Get a cash offer in 3 minutes
Find out how much your home could sell for in as little as 3 minutes with a no-obligation cash offer.
Estimated market value
$687,600
- North Carolina
- Brunswick County
- Ocean Isle Beach
- 28469
- 6467 Timber Hitch Drive SW
Nearby cities
Nearby zip codes
Other Ocean Isle Beach Topics
- Apartments for Rent in 28469
- Houses for Sale in 28469
- Houses for Rent in 28469
- 28469 Real Estate
- Ocean Isle Beach Condos
- Houses for Sale in Ocean Isle Beach
- Newest Listings in Ocean Isle Beach
- Ocean Isle Beach Home Values
- Ocean Isle Beach Real Estate Agents
- Ocean Isle Beach Refinance
- Ocean Isle Beach Mortgage Rates
