Skip main navigation
Sold for $485,000
  • $485,000

    6467 Wise Ln, King George, VA 22485

    4beds
    1,900sqft
    Single Family Residence
    Built in 2020
    7,928 Square Feet Lot
    $499,500 Zestimate®
    $255/sqft
    $2,693 Estimated rent

    Home value

    $499,500

    Estimated sales range

    Not available

    $2,693/mo

    Zestimate® history
    Loading
    Loading...

    Owner options

    List your home for rent

    $2,693/mo

    Rent Zestimate®

    Find your next renter with Zillow Rental Manager. Plus, with online applications, you can quickly screen prospective tenants – for free.

    Learn more

    $2,693/mo

    Rent Zestimate®

    Refinance and save

    $3,132/mo

    Est. payment

    Refinancing to a lower rate could help reduce your monthly payments and save thousands over the life of the loan.

    See today's rates

    $3,132/mo

    Est. payment

    Explore your selling options

    Work with a Zillow partner agent

    Leverage their expertise and Zillow's premium Showcase listings to get your home seen by more buyers.

    Get started

    List with your own agent

    Get your home in front of millions of buyers by listing it on Zillow.

    Learn how to do it

    Sell it yourself

    Take full control of how buyers see your home on Zillow by listing For Sale by Owner (FSBO).

    List your home

    What's special

    Fenced backyardGranite countertopsLarge islandOpen kitchenBacks to treesFull basementDedicated home office
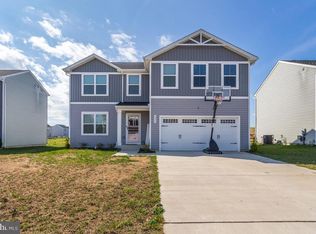
    Five years young and meticulously maintained, this 4-bedroom, 2.5-bath home offers almost 2,000 square feet of stylish, comfortable living space in one of the area’s most desirable communities. Fresh paint on the main level creates a bright, inviting atmosphere. In addition to generous living areas, this home features a dedicated home office—perfect for remote work, creative pursuits, or managing life’s daily tasks without sacrificing bedroom space. The open kitchen shines with stainless steel appliances, granite countertops, a large island, and abundant cabinetry. It’s a true centerpiece for both everyday living and entertaining. Upstairs, multiple bedrooms offer walk-in closets, providing exceptional storage and comfort. The full basement includes a bathroom rough-in, giving you exciting possibilities for future expansion. Step outside to a fenced backyard that backs to trees for extra privacy, complete with a stamped concrete patio ideal for dining, entertaining, or simply unwinding. Located in Hopyard Farm, you’ll enjoy resort-style amenities including a clubhouse, massive pool, tennis courts, 24-hour gym, walking/biking trails, Rappahannock River access, trash service, and snow removal—all just minutes from Fredericksburg’s shops, dining, and commuter routes.

    Zillow last checked:

    Listing updated:

    Listed by:

    Steve Mitchell 540-760-2016,

    Belcher Real Estate, LLC.,

    Listing Team: Howard Mitchell Realty Group, Co-Listing Team: Howard Mitchell Realty Group,Co-Listing Agent: Christopher Howard 540-845-7284,

    Belcher Real Estate, LLC.

    Bought with:

    Koontz Campbell, 0225075491

    RE/MAX Supercenter

    Source: Bright MLS,MLS#: VAKG2006864MLS Logo

    Facts & features

    Interior

    Bedrooms & bathrooms
    • Bedrooms: 4
    • Bathrooms: 3
    • Full bathrooms: 2
    • 1/2 bathrooms: 1
    • Main level bathrooms: 1
    Basement
    • Description: Percent Finished: 0.0
    • Area: 0
    Heating
    • Heat Pump, Electric
    Cooling
    • Zoned, Central Air, Electric
    Appliances
    • Included: Microwave, Dishwasher, Exhaust Fan, Oven/Range - Electric, Electric Water Heater
    Features
    • Attic, Bathroom - Stall Shower, Bathroom - Tub Shower, Bathroom - Walk-In Shower, Breakfast Area, Ceiling Fan(s), Open Floorplan, Family Room Off Kitchen, Kitchen - Country, Eat-in Kitchen, Kitchen Island, Kitchen - Table Space, Pantry, Primary Bath(s), Upgraded Countertops, Other, Dry Wall
    • Flooring: Carpet
    • Basement: Full,Unfinished
    • Has fireplace: No
    Interior area
    • Total structure area: 1,900
    • Total interior livable area: 1,900 sqft
    • Finished area above ground: 1,900
    • Finished area below ground: 0

    Property

    Parking
    • Total spaces: 4
    • Parking features: Garage Faces Front, Inside Entrance, Attached, Driveway, Off Street, Other
    • Garage spaces: 2
    • Uncovered spaces: 2
    Accessibility
    • Accessibility features: Accessible Doors
    Features
    • Levels: Two
    • Stories: 2
    • Patio & porch: Patio
    • Exterior features: Other
    • Pool features: Community
    Lot
    • Size: 7,928 sqft
    Details
    • Additional structures: Above Grade, Below Grade
    • Parcel number: 31 4 483
    • Zoning: A1
    • Special conditions: Standard

    Construction

    Type & style
    • Home type: SingleFamily
    • Architectural style: Colonial
    • Property subtype: Single Family Residence
    Materials
    • Vinyl Siding, Concrete, CPVC/PVC, Tile, Other
    • Foundation: Concrete Perimeter
    • Roof: Architectural Shingle
    Condition
    • New construction: No
    • Year built: 2020

    Utilities & green energy

    • Electric: 200+ Amp Service
    • Sewer: Public Sewer
    • Water: Public
    • Utilities for property: Cable Connected, Cable Available, Electricity Available, Phone Available, Phone, Other, Water Available, Broadband

    Community & neighborhood

    Location
    • Region: King George
    • Subdivision: Hopyard Farms

    HOA & financial

    HOA
    • Has HOA: Yes
    • HOA fee: $349 quarterly
    • Amenities included: Bike Trail, Clubhouse, Common Grounds, Fitness Center, Boat Ramp, Jogging Path, Pool, Recreation Facilities, Tot Lots/Playground, Tennis Court(s)
    • Services included: Trash, Pool(s), Common Area Maintenance, Health Club, Snow Removal, Other
    • Association name: HOPYARD FARM HOMEOWNERS ASSOCIATION

    Other

    Other facts
    • Listing agreement: Exclusive Right To Sell
    • Listing terms: Cash,Conventional,FHA,VA Loan,Other
    • Ownership: Fee Simple

    Price history

    DateEventPrice
    10/22/2025Sold$485,000+0%$255/sqft
    Source: Bright MLS #VAKG2006864 Report a problem
    9/28/2025Pending sale$484,900$255/sqft
    Source: Bright MLS #VAKG2006864 Report a problem
    9/12/2025Price change$484,900-3%$255/sqft
    Source: Bright MLS #VAKG2006864 Report a problem
    8/15/2025Listed for sale$499,900+28.2%$263/sqft
    Source: Bright MLS #VAKG2006864 Report a problem
    11/14/2023Sold$390,000-2.5%$205/sqft
    Source: Bright MLS #VAKG2004022 Report a problem
    10/19/2023Contingent$399,995$211/sqft
    Source: Bright MLS #VAKG2004022 Report a problem
    10/5/2023Price change$399,995-2.2%$211/sqft
    Source: Bright MLS #VAKG2004022 Report a problem
    9/28/2023Listed for sale$408,995$215/sqft
    Source: Bright MLS #VAKG2004022 Report a problem
    9/26/2023Pending sale$408,995$215/sqft
    Source: Bright MLS #VAKG2004022 Report a problem
    9/21/2023Listed for sale$408,995+25.3%$215/sqft
    Source: Bright MLS #VAKG2004022 Report a problem
    9/18/2020Sold$326,470$172/sqft
    Source: Public Record Report a problem

    Public tax history

    YearProperty taxesTax assessment
    2025$2,458 $361,500
    2024$2,458 $361,500
    2023$2,458 -2.9%$361,500
    2022$2,531 +42%$361,500 +48%
    2021$1,783 +409.3%$244,200 +388.4%
    2020$350 $50,000

    Find assessor info on the county website

    Neighborhood: 22485

    Nearby schools

    GreatSchools rating
    Schools provided by the listing agent
    • District: King George County Public Schools

    Source: Bright MLS. This data may not be complete. We recommend contacting the local school district to confirm school assignments for this home.

    Get pre-qualified for a loan
    At Zillow Home Loans, we can pre-qualify you in as little as 5 minutes with no impact to your credit score.

    An equal housing lender. NMLS #10287.

    Sell for more on Zillow
    Get a Zillow Showcase℠ listing at no additional cost and you could sell for .
    $499,500
    2% more
    +$9,990
    With Zillow Showcase(estimated)
    $509,490