*Stunning Home in Prime Location*This immaculate, completely renovated, spacious 3 bedroom (split plan), 2 bathroom block home is located on one of the nicest streets in one of the most coveted neighborhoods in St. Petersburg, Holiday Park. It is close to great shopping, dining, schools, and only a short drive to Gulf beaches, downtown St. Pete, and St. Pete/Clearwater airport. It only gets better because this home has been updated with high end quality materials and stylish finishes that give it character and warmth. The open layout highlights a beautiful gourmet kitchen with a huge island, wine fridge, stainless steel GE café appliances, pot filler, white porcelain farm sink, soft close wood cabinetry, and quartz countertops. The kitchen is open to the large living room, dining area, and a welcoming wood burning fireplace with sitting area. The primary bedroom features an en-suite bathroom and walk-in cedar closet. Both bathrooms have been tastefully remodeled, and additional large bedrooms offer versatility for guests, children, and/or home office. There are tons of closets and storage throughout the house. The 2-car garage was designed to look like an extension of the kitchen with lots of matching cabinetry, laundry area (Electrolux washer and dryer) with sink, and more quartz countertops while still leaving room for your vehicles. The pristine garage floors were finished with a professional epoxy coating that not only makes them look great, but also stain-resistant and easy to clean. But your favorite part may be the covered back porch (or lanai if you prefer). Upon entering through huge retractable impact rated sliding glass doors, you will find an A-frame screened in dream with high cypress wood ceilings, big ceiling fan, and plenty of space for outdoor dining and lounging as you enjoy the lush landscaping all around you. When you step outside to your backyard oasis, the towering bamboo, mast trees, and palm trees provide a peaceful sanctuary of privacy. The brick pavers give you ample space for grilling and the brick pathway leads you to the fire pit and gathering area, a picture-perfect place to unwind or entertain. An irrigation system (with reclaimed water), two raised garden beds, a greenhouse area, and shed will appeal to gardeners and plant lovers alike. The list of additional upgrades includes a tankless electric water heater, A/C, windows (impact glass or hurricane shutters), interior and exterior doors, garage door, luxury vinyl flooring, surround sound, insulation, paint, landscape, lighting, ceiling fans, security system, and more. And it is not in a flood zone. Make this exceptional residence your home and experience the St. Pete lifestyle at its best. Schedule a showing today.
Sold for $720,000
$720,000
6468 27TH AVENUE N, ST PETERSBURG, FL 33710
3beds
1,916sqft
Single Family Residence
Built in 1961
7,492 Square Feet Lot
$698,700 Zestimate®
$376/sqft
$3,112 Estimated rent
Home value
$698,700
$664,000 - $741,000
$3,112/mo
Zestimate® history
Owner options
List your home for rent
$3,112/mo
Rent Zestimate®
Find your next renter with Zillow Rental Manager. Plus, with online applications, you can quickly screen prospective tenants – for free.
$3,112/mo
Rent Zestimate®
Refinance and save
$4,934/mo
Est. payment
Refinancing to a lower rate could help reduce your monthly payments and save thousands over the life of the loan.
$4,934/mo
Est. payment
Explore your selling options
Work with a Zillow partner agent
Leverage their expertise and Zillow's premium Showcase listings to get your home seen by more buyers.
Get startedList with your own agent
Get your home in front of millions of buyers by listing it on Zillow.
Learn how to do itSell it yourself
Take full control of how buyers see your home on Zillow by listing For Sale by Owner (FSBO).
List your homeWhat's special
Zillow last checked:
Listing updated:
Listed by:
Robyn DiLorenzo 941-725-1081,
EXP REALTY LLC 888-883-8509
Bought with:
Christine DeNovellis, 3343012
LPT REALTY, LLC
Source: Stellar MLS,MLS#: U8244150 Originating MLS: Sarasota - Manatee
Originating MLS: Sarasota - Manatee
Facts & features
Interior
Bedrooms & bathrooms
- Bedrooms: 3
- Bathrooms: 2
- Full bathrooms: 2
Primary bedroom
- Description: Room3
- Features: En Suite Bathroom, Walk-In Closet(s)
- Level: First
- Dimensions: 15x11
Kitchen
- Description: Room1
- Features: Kitchen Island
- Level: First
- Dimensions: 11x24
Living room
- Description: Room2
- Level: First
- Dimensions: 15x24
Heating
- Electric
Cooling
- Central Air
Appliances
- Included: Cooktop, Dishwasher, Disposal, Dryer, Microwave, Range, Range Hood, Refrigerator, Tankless Water Heater, Washer, Wine Refrigerator
- Laundry: In Garage
Features
- Ceiling Fan(s), Open Floorplan, Solid Surface Counters, Solid Wood Cabinets, Split Bedroom, Thermostat Attic Fan, Walk-In Closet(s)
- Flooring: Luxury Vinyl, Tile
- Doors: Sliding Doors
- Windows: Window Treatments
- Has fireplace: Yes
- Fireplace features: Wood Burning
Interior area
- Total structure area: 2,784
- Total interior livable area: 1,916 sqft
Property
Parking
- Total spaces: 2
- Parking features: Driveway, Garage Door Opener
- Attached garage spaces: 2
- Has uncovered spaces: Yes
Features
- Levels: One
- Stories: 1
- Patio & porch: Covered, Front Porch, Rear Porch, Screened
- Exterior features: Irrigation System, Rain Gutters
Lot
- Size: 7,492 Square Feet
- Residential vegetation: Bamboo, Trees/Landscaped
Details
- Additional structures: Shed(s)
- Parcel number: 083116405900060060
- Zoning: SINGLE FAMILY RESIDENCE
- Special conditions: None
Construction
Type & style
- Home type: SingleFamily
- Architectural style: Florida,Ranch
- Property subtype: Single Family Residence
Materials
- Block
- Foundation: Block
- Roof: Shingle
Condition
- New construction: No
- Year built: 1961
Utilities & green energy
- Sewer: Public Sewer
- Water: Public
- Utilities for property: Cable Available, Electricity Connected, Sprinkler Recycled
Community & HOA
Community
- Security: Security System, Smoke Detector(s)
- Pet fee: $0 monthly
- Subdivision: HOLIDAY PARK 3RD ADD
HOA
- Has HOA: No
Location
- Region: Saint Petersburg
Financial & listing details
- Price per square foot: $376/sqft
- Tax assessed value: $525,853
- Annual tax amount: $5,368
- Date on market: 5/24/2024
- Cumulative days on market: 3 days
- Ownership: Fee Simple
- Total actual rent: 0
- Electric utility on property: Yes
- Road surface type: Paved
Price history
| Date | Event | Price |
|---|---|---|
| 7/26/2024 | Sold | $720,000+0.1%$376/sqft |
Source:  Stellar MLS #U8244150 Report a problem Stellar MLS #U8244150 Report a problem | ||
| 5/27/2024 | Pending sale | $719,000$375/sqft |
Source: Stellar MLS #U8244150 Report a problem | ||
| 5/25/2024 | Listed for sale | $719,000+114.6%$375/sqft |
Source: Stellar MLS #U8244150 Report a problem | ||
| 4/11/2019 | Sold | $335,000-4.3%$175/sqft |
Source: Public Record Report a problem | ||
| 3/8/2019 | Listed for sale | $349,900+75%$183/sqft |
Source: WATER'S EDGE REALTY INC #U8037359 Report a problem | ||
| 3/20/2012 | Sold | $200,000-9%$104/sqft |
Source: Public Record Report a problem | ||
| 2/8/2012 | Listed for sale | $219,900$115/sqft |
Source: RE/MAX Metro #U7538101 Report a problem | ||
Public tax history
| Year | Property taxes | Tax assessment |
|---|---|---|
| 2025 | $6,225 +14.1% | $355,109 +10.2% |
| 2024 | $5,458 +1.7% | $322,225 +3% |
| 2023 | $5,368 +2.6% | $312,840 +3% |
| 2022 | $5,232 -1.4% | $303,728 +3% |
| 2021 | $5,306 +1.3% | $294,882 +2.6% |
| 2020 | $5,240 +65.2% | $287,495 +51.7% |
| 2019 | $3,172 | $189,527 +1.9% |
| 2018 | $3,172 +1.6% | $185,993 +2.1% |
| 2017 | $3,121 +2.4% | $182,167 +2.1% |
| 2016 | $3,049 -1.4% | $178,420 +0.7% |
| 2015 | $3,092 +0.6% | $177,180 +0.8% |
| 2014 | $3,073 +0.8% | $175,774 +1.5% |
| 2013 | $3,048 +11.9% | $173,176 +14.3% |
| 2012 | $2,725 | $151,530 +18.1% |
| 2011 | -- | $128,309 +16.2% |
| 2010 | -- | $110,448 +2.7% |
| 2009 | -- | $107,544 +0.1% |
| 2008 | $1,428 | $107,437 +3% |
| 2007 | -- | $104,308 -42.7% |
| 2005 | -- | $182,100 +21.9% |
| 2004 | $1,676 +0% | $149,400 +13% |
| 2003 | $1,675 +3.4% | $132,200 +9.4% |
| 2002 | $1,620 | $120,800 +14.9% |
| 2001 | $1,620 +3.9% | $105,100 +5.2% |
| 2000 | $1,559 | $99,900 |
Find assessor info on the county website
Neighborhood: Holiday Park
Nearby homes
- $501,100-- bd2 ba1.6k sqft6454 27th Ave N, Saint Petersburg, FL 33710Off Market
- $444,5003 bd2 ba1.5k sqft6482 27th Ave N, Saint Petersburg, FL 33710Off Market
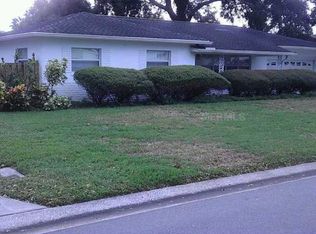
- $422,6003 bd2 ba1.7k sqft6471 26th Ave N, Saint Petersburg, FL 33710Off Market

- $504,100-- bd2 ba1.9k sqft6491 26th Ave N, Saint Petersburg, FL 33710Off Market
- $460,700-- bd-- ba1.8k sqft6459 26th Ave N, Saint Petersburg, FL 33710Off Market
- $442,5002 bd2 ba1.6k sqft6465 27th Ave N, Saint Petersburg, FL 33710Off Market
- $456,100-- bd3 ba1.3k sqft6496 27th Ave N, Saint Petersburg, FL 33710Off Market
- $454,8003 bd2 ba1.1k sqft6440 27th Ave N, Saint Petersburg, FL 33710Off Market
Nearby schools
GreatSchools rating
- 5/10Westgate Elementary SchoolGrades: PK-5Distance: 1 mi
- 7/10Tyrone Middle SchoolGrades: 6-8Distance: 0.2 mi
- 4/10Boca Ciega High SchoolGrades: 9-12Distance: 2.6 mi
Schools provided by the listing agent
- Elementary: Westgate Elementary-PN
- Middle: Tyrone Middle-PN
- High: Boca Ciega High-PN
Source: Stellar MLS. This data may not be complete. We recommend contacting the local school district to confirm school assignments for this home.
Get a cash offer in 3 minutes
Find out how much your home could sell for in as little as 3 minutes with a no-obligation cash offer.
Estimated market value
$698,700
Get a cash offer in 3 minutes
Find out how much your home could sell for in as little as 3 minutes with a no-obligation cash offer.
Estimated market value
$698,700
- Florida
- Pinellas County
- Saint Petersburg
- 33710
- Holiday Park
- 6468 27TH AVENUE N
Nearby cities
Nearby neighborhoods
Nearby zip codes
Other Saint Petersburg Topics
- Apartments for Rent in 33710
- Houses for Sale in 33710
- Houses for Rent in 33710
- 33710 Real Estate
- Saint Petersburg Condos
- Houses for Sale in Saint Petersburg
- Newest Listings in Saint Petersburg
- Saint Petersburg Home Values
- Saint Petersburg Real Estate Agents
- Saint Petersburg Refinance
- Saint Petersburg Mortgage Rates
