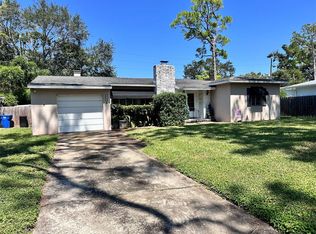
Meticulously maintained home in prime St Petersburg location! Showcasing pristine condition this home is truly turn key. Must see for yourself! No Flood Insurance required. There was zero damage or flooding due to Helene or Milton. Come home to this sun-filled storybook retreat from your everyday stresses to sit back and unwind or cook a fabulous meal in the updated and impressive kitchen. Every inch of this home has been tastefully updated. The primary bedroom offers hardwood floors an en suite bathroom that has been updated. The second bedroom boosts hardwood flooring, a built-in closet with updated closet system and a built-in murphy bed. The bonus room that is currently being used as inside laundry and pantry offers ample space and could easily be converted into a third bedroom with washer and dryer hookups already in the garage. The garage itself is remarkable with gleaming epoxy floors, updated windows and finished walls! The backyard features a large covered screened in porch and is fully fenced in. Some of the 2023 updates include all Windows were replaced by SDF Contracting with PGT impact windows and the front door was also replaced and is impact rated. All interior and exterior window trim replaced. All interior doors were replaced. Garage floor resurfaced in 2019. New roof installed in 2021 by Southeastern Roofing and Construction. Interior kitchen to garage door was replaced with a fire-rated door in 2019. New recessed lighting throughout the home in 2024. Murphy bed installed in 2nd bedroom in 2023. Plese check the MLS attachments for a list of ALL the updates that were done. Make your appointment today to see this beauty!
Sold for $470,000
$470,000
6468 5TH AVENUE N, ST PETERSBURG, FL 33710
2beds
1,192sqft
Single Family Residence
Built in 1952
8,830 Square Feet Lot
$454,800 Zestimate®
$394/sqft
$2,483 Estimated rent
Home value
$454,800
$414,000 - $500,000
$2,483/mo
Zestimate® history
Owner options
List your home for rent
$2,483/mo
Rent Zestimate®
Find your next renter with Zillow Rental Manager. Plus, with online applications, you can quickly screen prospective tenants – for free.
$2,483/mo
Rent Zestimate®
Refinance and save
$3,261/mo
Est. payment
Refinancing to a lower rate could help reduce your monthly payments and save thousands over the life of the loan.
$3,261/mo
Est. payment
Explore your selling options
Work with a Zillow partner agent
Leverage their expertise and Zillow's premium Showcase listings to get your home seen by more buyers.
Get startedList with your own agent
Get your home in front of millions of buyers by listing it on Zillow.
Learn how to do itSell it yourself
Take full control of how buyers see your home on Zillow by listing For Sale by Owner (FSBO).
List your homeWhat's special
Updated windowsNew roofEn suite bathroomPristine conditionFinished wallsInside laundryHardwood floors
Zillow last checked:
Listing updated:
Listed by:
Joanie Parker 727-455-7639,
FUTURE HOME REALTY INC 813-855-4982,
Whitnee Suarez 727-657-9601,
FUTURE HOME REALTY INC
Bought with:
John Conner, 3580700
INSTA REAL ESTATE SOLUTIONS
Source: Stellar MLS,MLS#: TB8327260 Originating MLS: Suncoast Tampa
Originating MLS: Suncoast Tampa
Facts & features
Interior
Bedrooms & bathrooms
- Bedrooms: 2
- Bathrooms: 2
- Full bathrooms: 2
Rooms
- Room types: Bonus Room
Primary bedroom
- Features: En Suite Bathroom, Built-in Closet
- Level: First
- Area: 196.5 Square Feet
- Dimensions: 13.1x15
Bedroom 2
- Features: Built-in Closet
- Level: First
- Area: 109.44 Square Feet
- Dimensions: 11.4x9.6
Bonus room
- Features: Built-In Shelving, Ceiling Fan(s), No Closet
- Level: First
- Area: 116.27 Square Feet
- Dimensions: 11.5x10.11
Kitchen
- Features: Granite Counters
- Level: First
- Area: 277.5 Square Feet
- Dimensions: 12.5x22.2
Living room
- Level: First
- Area: 224.01 Square Feet
- Dimensions: 17.1x13.1
Heating
- Electric
Cooling
- Central Air
Appliances
- Included: Dishwasher, Dryer, Gas Water Heater, Microwave, Range, Refrigerator, Washer
- Laundry: Inside, Laundry Room
Features
- Ceiling Fan(s), Eating Space In Kitchen, Open Floorplan, Primary Bedroom Main Floor
- Flooring: Tile, Hardwood
- Doors: Outdoor Grill
- Windows: Drapes, Storm Window(s), Insulated Windows, Window Treatments, Hurricane Shutters/Windows
- Has fireplace: No
Interior area
- Total structure area: 2,008
- Total interior livable area: 1,192 sqft
Property
Parking
- Total spaces: 2
- Parking features: Alley Access, Driveway, Garage Door Opener, Garage Faces Rear, Oversized
- Attached garage spaces: 1
- Carport spaces: 1
- Covered spaces: 2
- Has uncovered spaces: Yes
- Details: Garage Dimensions: 13x22
Features
- Levels: One
- Stories: 1
- Patio & porch: Covered, Front Porch, Rear Porch, Screened
- Exterior features: Lighting, Outdoor Grill
- Fencing: Wood
Lot
- Size: 8,830 Square Feet
- Dimensions: 80 x 110
- Features: City Lot
- Residential vegetation: Mature Landscaping, Trees/Landscaped
Details
- Additional structures: Shed(s)
- Parcel number: 203116482040100020
- Special conditions: None
Construction
Type & style
- Home type: SingleFamily
- Property subtype: Single Family Residence
Materials
- Wood Frame
- Foundation: Crawlspace, Slab
- Roof: Shingle
Condition
- Completed
- New construction: No
- Year built: 1952
Utilities & green energy
- Sewer: Public Sewer
- Water: Public
- Utilities for property: BB/HS Internet Available, Cable Available, Electricity Available, Electricity Connected, Natural Gas Available, Natural Gas Connected, Phone Available, Sewer Available, Sewer Connected, Street Lights, Water Available, Water Connected
Community & HOA
Community
- Pet fee: $0 monthly
- Subdivision: LAKE PASADENA DEV
HOA
- Has HOA: No
Location
- Region: Saint Petersburg
Financial & listing details
- Price per square foot: $394/sqft
- Tax assessed value: $415,026
- Annual tax amount: $4,421
- Date on market: 12/6/2024
- Cumulative days on market: 4 days
- Listing terms: Cash,Conventional,FHA,VA Loan
- Ownership: Fee Simple
- Total actual rent: 0
- Electric utility on property: Yes
- Road surface type: Paved
Price history
| Date | Event | Price |
|---|---|---|
| 1/9/2025 | Sold | $470,000+1.1%$394/sqft |
Source:  Stellar MLS #TB8327260 Report a problem Stellar MLS #TB8327260 Report a problem | ||
| 12/10/2024 | Pending sale | $465,000$390/sqft |
Source: Stellar MLS #TB8327260 Report a problem | ||
| 12/6/2024 | Listed for sale | $465,000+55%$390/sqft |
Source: Stellar MLS #TB8327260 Report a problem | ||
| 7/8/2019 | Sold | $300,000-6.3%$252/sqft |
Source: Public Record Report a problem | ||
| 5/7/2019 | Price change | $320,000-1.5%$268/sqft |
Source: DIRECT EXPRESS REALTY #U8040590 Report a problem | ||
| 4/25/2019 | Listed for sale | $324,900$273/sqft |
Source: DIRECT EXPRESS REALTY #U8040590 Report a problem | ||
| 4/25/2019 | Pending sale | $324,900$273/sqft |
Source: DIRECT EXPRESS REALTY #U8040590 Report a problem | ||
| 4/3/2019 | Listed for sale | $324,900+75.7%$273/sqft |
Source: DIRECT EXPRESS REALTY #U8040590 Report a problem | ||
| 8/17/2017 | Sold | $184,900+153.3%$155/sqft |
Source: Public Record Report a problem | ||
| 3/25/1998 | Sold | $73,000$61/sqft |
Source: Public Record Report a problem | ||
Public tax history
| Year | Property taxes | Tax assessment |
|---|---|---|
| 2025 | $4,750 +5.6% | $281,058 +2.9% |
| 2024 | $4,500 +1.8% | $273,137 +3% |
| 2023 | $4,422 +2.7% | $265,182 +3% |
| 2022 | $4,305 | $257,458 |
Find assessor info on the county website
Neighborhood: Lake Pasadena
Nearby homes
- $390,100-- bd2 ba1.6k sqft6450 5th Ave N, Saint Petersburg, FL 33710Off Market
- $410,900-- bd1 ba2k sqft6482 5th Ave N, Saint Petersburg, FL 33710Off Market
- $313,900-- bd1 ba1k sqft6461 Dartmouth Ave N, Saint Petersburg, FL 33710Off Market
- $349,0002 bd1 ba1.2k sqft6449 Dartmouth Ave N, Saint Petersburg, FL 33710Sold
- $496,700-- bd2 ba1.5k sqft437 65th St N, Saint Petersburg, FL 33710Off Market
- $377,2003 bd1 ba1k sqft6440 5th Ave N, Saint Petersburg, FL 33710Off Market
- $556,9003 bd2 ba1.8k sqft6437 Dartmouth Ave N, Saint Petersburg, FL 33710Off Market
- $371,400-- bd2 ba1.4k sqft6471 5th Ave N, Saint Petersburg, FL 33710Off Market
Nearby schools
GreatSchools rating
- 6/10Azalea Elementary SchoolGrades: PK-5Distance: 1.2 mi
- 3/10Azalea Middle SchoolGrades: 6-8Distance: 1.7 mi
- 4/10Boca Ciega High SchoolGrades: 9-12Distance: 1.5 mi
Schools provided by the listing agent
- Elementary: Azalea Elementary-PN
- Middle: Azalea Middle-PN
- High: Boca Ciega High-PN
Source: Stellar MLS. This data may not be complete. We recommend contacting the local school district to confirm school assignments for this home.
Get a cash offer in 3 minutes
Find out how much your home could sell for in as little as 3 minutes with a no-obligation cash offer.
Estimated market value
$454,800
Get a cash offer in 3 minutes
Find out how much your home could sell for in as little as 3 minutes with a no-obligation cash offer.
Estimated market value
$454,800
- Florida
- Pinellas County
- Saint Petersburg
- 33710
- Lake Pasadena
- 6468 5TH AVENUE N
Nearby cities
Nearby neighborhoods
Nearby zip codes
Other Saint Petersburg Topics
- Apartments for Rent in 33710
- Houses for Sale in 33710
- Houses for Rent in 33710
- 33710 Real Estate
- Saint Petersburg Condos
- Houses for Sale in Saint Petersburg
- Newest Listings in Saint Petersburg
- Saint Petersburg Home Values
- Saint Petersburg Real Estate Agents
- Saint Petersburg Refinance
- Saint Petersburg Mortgage Rates
