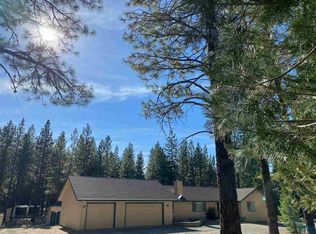
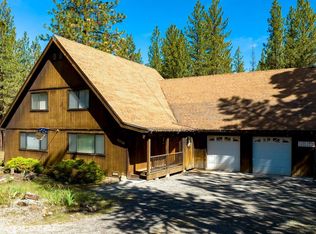
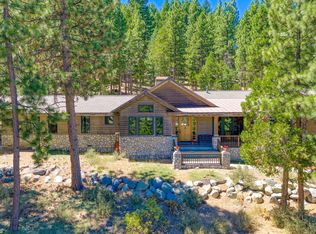
MOUNTAIN LIVING IS CALLING Welcome to 6468 Carmen Valley Rd, a custom mountain retreat on 3.22 private acres with USFS land at your doorstep. From your yard, ride ATVs, snowmobiles, horses, or simply explore thousands of acres of Lost Sierra wilderness. Inside, this impressive 4,200 sq ft, 4-bedroom, 3-bath home is designed for both gathering and retreating. A dramatic wood-burning stone fireplace, soaring 11-ft ceilings, multiple living spaces, and a chef's kitchen featuring a Thermador Professional range, two ovens, granite counters, walk-in and butler's pantries, and a wet bar create a home that feels as special as its setting. The primary suite is your private escape, complete with a sitting area, fireplace, jetted tub, tile shower, dual vanities and closets, and direct access to the deck. Outside, life gets even better. Enjoy evenings under the covered pergola, entertain from the built-in bar, keep your horses in the fully fenced corral, and store all your toys in the 3-car garage, carport, and storage building. An owned 45-panel solar system adds efficiency and peace of mind. And the adventure is endless—fishing on the Middle Fork, trophy trout at Lake Davis, golf at Grizzly Ranch, and miles of trails for hiking, riding, snowmobiling, and off-roading are all close by. This is more than a mountain home. It's space, freedom, adventure, and the chance to live the Lost Sierra lifestyle every day.
For sale
$1,300,000
6468 Carmen Valley Rd, Portola, CA 96122
4beds
4,200sqft
Single Family Residence
Built in 2005
3.22 Acres Lot
$-- Zestimate®
$310/sqft
$-- HOA
What's special
Dramatic wood-burning stone fireplaceDual vanities and closetsBuilt-in barTile showerGranite countersMultiple living spacesJetted tub
- 32 days
- 318
- 10
Likely to sell faster than
Zillow last checked:
Listing updated:
Listed by:
LiZ JOY 530-418-0051,
REAL BROKERAGE TECHNOLOGIES
Source: Plumas AOR,MLS#: 2600899
Facts & features
Interior
Bedrooms & bathrooms
- Bedrooms: 4
- Bathrooms: 4
- Full bathrooms: 2
- 1/2 bathrooms: 2
Rooms
- Room types: Breakfast Room/Nook, Den, Dining Room, Family Room, Kitchen, Living Room, Pantry, Utility Room
Heating
- Central, Forced Air, Heat Pump, Propane, Pellet Stove, Solar, Wood Stove
Cooling
- Central Air, Ceiling Fan(s), Electric, Heat Pump, Multi Units
Appliances
- Included: Dryer, Dishwasher, Freezer, Disposal, Gas Oven, Gas Range, Microwave, Refrigerator, Washer, Plumbed For Ice Maker, Electric Water Heater
- Laundry: Washer Hookup, Electric Dryer Hookup, Gas Dryer Hookup
Features
- Wet Bar, Bathtub, Gas Range Connection, High Ceilings, Hot Tub/Spa, Jack and Jill Bath, Bath in Primary Bedroom, Stall Shower, Tub Shower, Walk-In Closet(s), Window Treatments, Pantry, Utility Room
- Flooring: Carpet, Hardwood
- Windows: Double Pane Windows
- Has basement: No
- Has fireplace: Yes
- Fireplace features: Factory Built, Gas Log, Masonry
Interior area
- Total interior livable area: 4,200 sqft
Property
Parking
- Total spaces: 4
- Parking features: Gravel, Off Street, RV Access/Parking, Attached Carport
- Attached garage spaces: 3
- Carport spaces: 1
- Covered spaces: 4
- Details: Off-Street Parking, RV/Boat Parking
Features
- Levels: One and One Half
- Stories: 1.5
- Patio & porch: Deck, Porch
- Exterior features: Deck, Sprinkler/Irrigation, Lighting, Porch, Private Yard
- Has spa: Yes
- Fencing: Partial
- Has view: Yes
- View description: Scenic
Lot
- Size: 3.22 Acres
- Features: Wooded, Level, Trees Large Size
- Topography: Level
- Residential vegetation: Mixed, Pine
Details
- Additional structures: Cabana, Shed(s)
- Parcel number: 126320009
- Other equipment: Satellite Dish
- Horse amenities: Horses Allowed
Construction
Type & style
- Home type: SingleFamily
- Property subtype: Single Family Residence
Materials
- Frame, Other, Stone, Stick Built
- Foundation: Poured
- Roof: Composition
Condition
- New construction: No
- Year built: 2005
Utilities & green energy
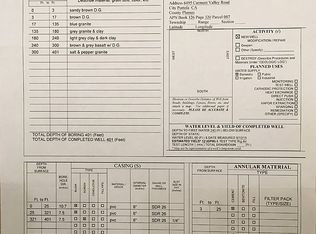
- Water: Well
- Utilities for property: Electricity Available, Propane, Phone Available, Sewer Available, Underground Utilities, Water Available, High Speed Internet Available
Community & HOA
Location
- Region: Portola
Financial & listing details
- Price per square foot: $310/sqft
- Tax assessed value: $817,621
- Annual tax amount: $8,522
- Date on market: 9/4/2026
- Cumulative days on market: 34 days
- Listing agreement: Exclusive Right To Sell
- Listing terms: Cash,Cash to New Loan
- Electric utility on property: Yes
- Road surface type: Unimproved
Estimated market value
Not available
Estimated sales range
Not available
Not available
Price history
| Date | Event | Price |
|---|---|---|
| 9/5/2026 | Listed for sale | $1,300,000-11.6%$310/sqft |
Source:  Plumas AOR #2600899 Report a problem Plumas AOR #2600899 Report a problem | ||
| 1/3/2022 | Listing removed | -- |
Source: Plumas AOR #20210817 Report a problem | ||
| 7/2/2021 | Listed for sale | $1,470,000$350/sqft |
Source: Plumas AOR #20210817 Report a problem | ||
Public tax history
| Year | Property taxes | Tax assessment |
|---|---|---|
| 2025 | $8,522 -0.7% | $817,621 +2% |
| 2024 | $8,586 +59% | $801,590 +58.3% |
| 2023 | $5,401 +3.2% | $506,339 +5% |
| 2022 | $5,233 +9.1% | $482,228 +8% |
| 2021 | $4,795 +1.6% | $446,507 +5% |
| 2020 | $4,721 +5.1% | $425,245 +5% |
| 2019 | $4,494 +7.6% | $404,995 +5% |
| 2018 | $4,176 +8% | $385,710 +7.4% |
| 2017 | $3,868 +10.6% | $359,089 +3.7% |
| 2016 | $3,496 +1.7% | $346,291 +1.8% |
| 2015 | $3,436 -0.1% | $340,017 |
| 2014 | $3,441 -99% | $340,017 |
| 2013 | $343,504 | $340,017 -7% |
| 2012 | -- | $365,610 -7% |
| 2011 | -- | $393,129 |
| 2010 | -- | $393,129 -38.1% |
| 2009 | -- | $634,928 +2% |
| 2008 | -- | $622,480 +2% |
| 2007 | -- | $610,275 +89.5% |
| 2006 | -- | $322,037 +2% |
| 2005 | -- | $315,723 |
Find assessor info on the county website
Monthly payment
Est. payment
Payment breakdown
Explore the cost of this home by adjusting the details. Changes won't be saved.Climate risks
Neighborhood: 96122
Similar homes
- $1,250,0004 bd3 ba3.6k sqft78 Bluff Vw, Portola, CA 96122For Sale

 MLS ID #20261772, Jeannette Sasser, Mohawk Valley Associates. TSMLS
 - $1,099,0004 bd4 ba3.3k sqft878 Deer Trl, Portola, CA 96122For Sale
 MLS ID #20250890, LEAH WEST. Plumas AOR
 - $995,0003 bd2 ba2.6k sqft495 Startop, Portola, CA 96122For Sale
 MLS ID #2600808, LEAH WEST. Plumas AOR
 - $1,080,0003 bd4 ba2.7k sqft905 Dancing Bears, Portola, CA 96122For Sale
 MLS ID #2600634, RUTHIE NICHOLAS. Plumas AOR
 - $1,335,0004 bd6 ba4.1k sqft300 Bluejay Dr #C, Clio, CA 96106For SaleMLS ID #20250691, Stefanie G Scapini, eXp Realty of California, Inc. TSMLS
