Welcome to The Seaside Cottage in Waterway Cove, a 3-bedroom, 2-bath, stunning Craftsman-style home that was formerly featured on the cover of Southern Living magazine.
Relax on the inviting front porch before stepping inside to an open-concept floor plan featuring a fireplace that is warm and welcoming, plantation shutters, crown molding, and beautiful hardwood flooring. The spacious kitchen is designed for both style and function with ample seating at the counter and bar and luxurious granite countertops, upgraded stainless steel KitchenAid appliances, a custom-built hutch, and wood shelving in the pantry. The primary suite features a beautifully crafted walk-in shower with ceramic tile, creating a spa-like retreat. This pristine home has charming cottage beadboard accents in the bedrooms, and the guest bath is appointed with a classic all-porcelain tub, offering durability and timeless style. Additional custom wood shelving can be found throughout the closets, providing exceptional organization and storage. Modern conveniences include a tankless water heater, providing energy efficiency and endless hot water. The HOA provides irrigation and lawn maintenance, making it easy to enjoy a low-maintenance lifestyle. This home offers timeless character, thoughtful upgrades and is just 1.5 miles from Ocean Isle Beach where you can enjoy restaurants, biking, fishing, swimming, or walking the sandy shores. Schedule your private showing today and discover all that this immaculate home has to offer.
For sale
$595,000
6468 Carrick Bend Trail SW, Ocean Isle Beach, NC 28469
3beds
1,625sqft
Single Family Residence
Built in 2016
4,792 Square Feet Lot
$577,000 Zestimate®
$366/sqft
$262/mo HOA
What's special
Inviting front porchCrown moldingSpacious kitchenLuxurious granite countertopsBeautiful hardwood flooringSpa-like retreatPrimary suite
- 76 days
- 612
- 42
Zillow last checked:
Listing updated:
Listed by:
April S Visconti 828-443-0598,
Coldwell Banker Sea Coast Advantage
Source: Hive MLS,MLS#: 100583006 Originating MLS: Brunswick County Association of Realtors
Originating MLS: Brunswick County Association of RealtorsFacts & features
Interior
Bedrooms & bathrooms
- Bedrooms: 3
- Bathrooms: 2
- Full bathrooms: 2
Rooms
- Room types: Master Bedroom, Bedroom 1, Bedroom 2, Living Room, Dining Room, Laundry
Heating
- Propane, Fireplace(s), Electric, Heat Pump
Cooling
- Central Air, Ceiling Fan(s)
Appliances
- Included: Washer, Self Cleaning Oven, Refrigerator, Ice Maker, Humidifier, Dryer, Disposal, Dishwasher, Tankless Water Heater, Electric Range
- Laundry: Dryer Hookup, Washer Hookup, Laundry Room
Features
- Walk-in Closet(s), High Ceilings, Bookcases, Kitchen Island, Ceiling Fan(s), Pantry, Walk-in Shower, Blinds/Shades, Built-in Features, Eat-in Kitchen, Gas Log, Walk-In Closet(s)
- Flooring: Tile, Hardwood
- Basement: Crawl Space
- Attic: Partially Floored,Pull Down Stairs
- Number of fireplaces: 1
- Fireplace features: Gas Log
Interior area
- Total structure area: 1,625
- Total interior livable area: 1,625 sqft
Property
Parking
- Total spaces: 2
- Parking features: Garage Faces Rear, Attached, Garage Door Opener, Paved, Garage
- Attached garage spaces: 2
Features
- Levels: One
- Patio & porch: Covered, Screened, Front Porch, Rear Porch
- Exterior features: Irrigation System, Cluster Mailboxes, DP50 Windows
- Fencing: None
- Has view: Yes
- View description: None
- Frontage type: See Remarks
Lot
- Size: 4,792 Square Feet
- Dimensions: 50 x 103 x 50 x 104
Details
- Parcel number: 243of028
- Zoning: Oi-C-3
- Special conditions: Standard
Construction
Type & style
- Home type: SingleFamily
- Property subtype: Single Family Residence
Materials
- Fiber Cement, Wood Frame
- Foundation: Crawl Space
- Roof: Architectural Shingle
Condition
- New construction: No
- Year built: 2016
Utilities & green energy
- Sewer: Public Sewer
- Water: Public
- Utilities for property: Sewer Available, Water Available
Community & HOA
Community
- Security: Smoke Detector(s)
- Subdivision: Waterway Cove
HOA
- Has HOA: Yes
- Amenities included: Clubhouse, Pool, Fitness Center, Maintenance Common Areas, Meeting Room, Street Lights
- HOA fee: $3,144 annually
- HOA name: Waterway Cove CAM OIB
- HOA phone: 910-579-5163
Location
- Region: Ocean Isle Beach
Financial & listing details
- Price per square foot: $366/sqft
- Tax assessed value: $491,800
- Annual tax amount: $1,881
- Date on market: 6/19/2026
- Cumulative days on market: 76 days
- Listing agreement: Exclusive Right To Sell
- Listing terms: Cash,Conventional,FHA,VA Loan
- Road surface type: Paved
Estimated market value
$577,000
$548,000 - $606,000
$2,242/mo
Price history
| Date | Event | Price |
|---|---|---|
| 6/19/2026 | Listed for sale | $595,000+75.5%$366/sqft |
Source:  Hive MLS #100583006 Report a problem Hive MLS #100583006 Report a problem | ||
| 12/15/2016 | Sold | $339,000$209/sqft |
Source: Public Record Report a problem | ||
Public tax history
| Year | Property taxes | Tax assessment |
|---|---|---|
| 2025 | $1,882 | $491,800 |
| 2024 | $1,882 | $491,800 |
| 2023 | $1,882 +1.6% | $491,800 +44.3% |
| 2022 | $1,853 0% | $340,880 |
| 2021 | $1,853 +1% | $340,880 |
| 2020 | $1,836 +0.7% | $340,880 |
| 2019 | $1,822 +29.5% | $340,880 +452% |
| 2018 | $1,407 +367.6% | $61,750 |
| 2017 | $301 | $61,750 +2.9% |
| 2016 | $301 | $60,000 |
| 2015 | $301 | $60,000 |
Find assessor info on the county website
Monthly payment
Est. payment
Payment breakdown
Explore the cost of this home by adjusting the details. Changes won't be saved.Climate risks
Neighborhood: 28469
Nearby schools
Schools provided by the listing agent
- Elementary: Union
- Middle: Shallotte Middle
- High: West Brunswick
Source: Hive MLS. This data may not be complete. We recommend contacting the local school district to confirm school assignments for this home.
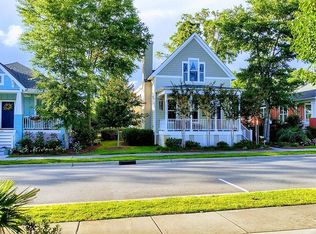
- $541,4003 bd2 ba1.5k sqft6472 Carrick Bend Trl SW, Ocean Isle Beach, NC 28469Off Market
- $541,5003 bd2 ba1.6k sqft6492 Carrick Bend Trl SW, Ocean Isle Beach, NC 28469Off Market
- $704,2004 bd3 ba2.3k sqft6496 Carrick Bend Tr Sw, Ocean Isle Beach, NC 28469Off Market
- $424,3003 bd3 ba1.4k sqft6464 Carrick Bend Trl SW, Ocean Isle Beach, NC 28469Off Market
Similar homes
- $599,5003 bd3 ba2.3k sqft1656 Butterfly Knot Drive SW, Ocean Isle Beach, NC 28469For Sale

 MLS ID #100582545, Tami L Rash, Intracoastal Realty Corporation. Hive MLS
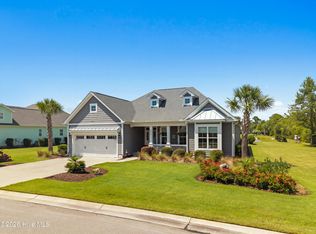
 - $595,0003 bd2 ba2.1k sqft6378 Bryson Drive SW, Ocean Isle Beach, NC 28469For Sale
 MLS ID #100595177, Shelley Allen, Carolina's Choice Real Estate Inc. Hive MLS
 - $584,9003 bd2 ba1.8k sqft6429 Timber Hitch Drive SW, Ocean Isle Beach, NC 28469For Sale
 MLS ID #100594452, Megan L Fogel, Keller Williams Innovate-OIB Mainland. Hive MLS
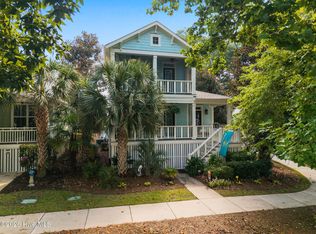
 - $694,9003 bd3 ba2.3k sqft1692 Round Turn Road SW, Ocean Isle Beach, NC 28469For Sale
 MLS ID #100594968, Amanda S Farabow, The Saltwater Agency. Hive MLS
 - $705,0003 bd2 ba2.1k sqft1360 Ellsworth Drive SW, Ocean Isle Beach, NC 28469For SaleMLS ID #100595258, Jessica M Wainwright, Live Love Brunswick. Hive MLS
- $455,0002 bd2 ba1.4k sqft6445 Figure Eight Drive SW, Ocean Isle Beach, NC 28469For SaleMLS ID #100583823, Ashley Sipe, Sipe Realty Solutions. Hive MLS
- $479,9002 bd2 ba1.3k sqft6421 Timber Hitch Drive SW, Ocean Isle Beach, NC 28469For SaleMLS ID #100566680, The Cheek Team, The Cheek Team. Hive MLS
- $550,0003 bd2 ba1.9k sqft1584 Sand Harbor Circle #1584, Ocean Isle Beach, NC 28469For SaleMLS ID #100573238, Linda H Williams, Coldwell Banker Sea Coast Advantage. Hive MLS
- $665,0003 bd2 ba1.9k sqft6661 Summerhill Glen SW, Ocean Isle Beach, NC 28469For SaleMLS ID #100569856, Kevin Hill, Jason Mitchell Real Estate. Hive MLS
- $483,0003 bd2 ba1.9k sqft6988 Ascension Drive SW, Ocean Isle Beach, NC 28469For SaleMLS ID #100578135, The Crowell Team, Coldwell Banker Sea Coast Advantage. Hive MLS
- $464,0003 bd2 ba1.7k sqft1285 Temeraire Court SW, Ocean Isle Beach, NC 28469For SaleMLS ID #100571282, Jessica Daniel, Coldwell Banker Sea Coast Advantage. Hive MLS
- $410,0003 bd2 ba1.6k sqft1603 Fawn Court SW, Ocean Isle Beach, NC 28469For SaleMLS ID #100580732, Donna M Schulz, Coldwell Banker Sea Coast Advantage. Hive MLS
- $675,0004 bd4 ba1.6k sqft158 Via Old Sound Boulevard # B, Ocean Isle Beach, NC 28469For SaleMLS ID #100567598, Stephen S Kane, Keller Williams Innovate-OKI. Hive MLS
- $680,0004 bd3 ba2k sqft145 Clubhouse Road, Sunset Beach, NC 28468For SaleMLS ID #100595376, Sabrina N Williams, Coldwell Banker Sea Coast Advantage-Leland. Hive MLS
- $609,0004 bd3 ba2.2k sqft210 Twin Lakes Court, Sunset Beach, NC 28468For SaleMLS ID #100561753, Cathy J Cagno, Local to Coastal Realty, Inc. Hive MLS
- $631,9003 bd3 ba2.4k sqft9192 NW Oldfield Rd., Calabash, NC 28467For Sale
 MLS ID #2617219, John W Blanton, White Shoreline Realty. CCAR
