Skip main navigation
Sold
  • $420,000

    6468 Glenwood Trce, Zionsville, IN 46077

    4beds
    3,260sqft
    Residential, Single Family Residence
    Built in 1999
    8,712 Square Feet Lot
    $443,300 Zestimate®
    $129/sqft
    $3,341 Estimated rent

    Home value

    $443,300

    $390,000 - $505,000

    $3,341/mo

    Zestimate® history
    Loading
    Loading...

    Owner options

    List your home for rent

    $3,341/mo

    Rent Zestimate®

    Find your next renter with Zillow Rental Manager. Plus, with online applications, you can quickly screen prospective tenants – for free.

    Learn more

    $3,341/mo

    Rent Zestimate®

    Refinance and save

    $3,245/mo

    Est. payment

    Refinancing to a lower rate could help reduce your monthly payments and save thousands over the life of the loan.

    See today's rates

    $3,245/mo

    Est. payment

    Explore your selling options

    Work with a Zillow partner agent

    Leverage their expertise and Zillow's premium Showcase listings to get your home seen by more buyers.

    Get started

    List with your own agent

    Get your home in front of millions of buyers by listing it on Zillow.

    Learn how to do it

    Sell it yourself

    Take full control of how buyers see your home on Zillow by listing For Sale by Owner (FSBO).

    List your home

    What's special

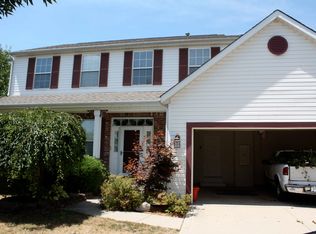
    NEW ROOF AND RADON MITIGATION SYSTEM. Introducing this beautifully maintained ranch home at 6468 Glenwood Trace in the coveted Royal Run neighborhood of Zionsville. Offering a perfect fusion of contemporary convenience and timeless appeal, this 4-bedroom, 3-bathroom residence has been thoughtfully updated to accommodate every lifestyle. Step into an inviting open-concept layout, where the updated kitchen serves as the heart of the home. Outfitted with sleek countertops, stainless steel appliances, and abundant cabinetry, it's designed for both effortless entertaining and everyday culinary enjoyment. The primary suite is a true retreat, featuring a spacious walk-in closet and an elegant, spa-like bathroom-a serene haven for relaxation. The expansive lower level is an entertainer's dream, boasting a fully equipped bar, a home theater for immersive viewing, a home gym, and a dedicated office space. With ample room for gatherings, this area perfectly complements a lifestyle that values both productivity and entertainment. Outside, a fenced backyard with a low-maintenance Trex deck provides a private outdoor sanctuary, ideal for grilling, lounging, or simply savoring the Indiana seasons. The Royal Run community offers exceptional amenities, including parks, playgrounds, and a pool, enhancing both the lifestyle and community feel of this desirable neighborhood. Plus, this property is located within the top-rated Zionsville School District. Seize this rare opportunity to own a fully updated, spacious ranch home in Zionsville. Schedule your private showing today and imagine the possibilities that await at 6468 Glenwood Trace.

    Zillow last checked:

    Listing updated:

    Listed by:

    Nicole VanDeventer 317-503-0790,

    The Agency Indy,

    Colleen Hungerford 541-231-1647

    Bought with:

    Lisa Johnson

    F.C. Tucker Company

    Source: MIBOR as distributed by MLS GRID,MLS#: 22010961MLS Logo

    Facts & features

    Interior

    Bedrooms & bathrooms
    • Bedrooms: 4
    • Bathrooms: 3
    • Full bathrooms: 3
    • Main level bathrooms: 2
    • Main level bedrooms: 3
    Primary bedroom
    • Features: Carpet
    • Level: Main
    • Area: 187 Square Feet
    • Dimensions: 11x17
    Bedroom 2
    • Features: Carpet
    • Level: Main
    • Area: 110 Square Feet
    • Dimensions: 11x10
    Bedroom 3
    • Features: Carpet
    • Level: Main
    • Area: 121 Square Feet
    • Dimensions: 11x11
    Bedroom 4
    • Features: Other
    • Level: Basement
    • Area: 120 Square Feet
    • Dimensions: 10x12
    Dining room
    • Features: Hardwood
    • Level: Main
    • Area: 99 Square Feet
    • Dimensions: 11x9
    Exercise room
    • Features: Other
    • Level: Basement
    • Area: 120 Square Feet
    • Dimensions: 10x12
    Kitchen
    • Features: Hardwood
    • Level: Main
    • Area: 200 Square Feet
    • Dimensions: 20x10
    Laundry
    • Features: Tile-Ceramic
    • Level: Main
    • Area: 66 Square Feet
    • Dimensions: 11x6
    Living room
    • Features: Hardwood
    • Level: Main
    • Area: 300 Square Feet
    • Dimensions: 20x15
    Play room
    • Features: Other
    • Level: Basement
    • Area: 500 Square Feet
    • Dimensions: 20x25
    Heating
    • Forced Air
    Cooling
    • Has cooling: Yes
    Appliances
    • Included: Electric Cooktop, Dishwasher, Disposal, Electric Oven, Refrigerator
    Features
    • Double Vanity, Eat-in Kitchen, Walk-In Closet(s)
    • Basement: Egress Window(s)
    • Number of fireplaces: 1
    • Fireplace features: Living Room
    Interior area
    • Total structure area: 3,260
    • Total interior livable area: 3,260 sqft
    • Finished area below ground: 1,630

    Property

    Parking
    • Total spaces: 2
    • Parking features: Attached
    • Attached garage spaces: 2
    Features
    • Levels: One
    • Stories: 1
    • Fencing: Fenced,Fence Full Rear
    Lot
    • Size: 8,712 Square Feet
    Details
    • Parcel number: 060406000001375005
    • Horse amenities: None

    Construction

    Type & style
    • Home type: SingleFamily
    • Architectural style: Traditional
    • Property subtype: Residential, Single Family Residence
    Materials
    • Vinyl With Brick
    • Foundation: Concrete Perimeter
    Condition
    • New construction: No
    • Year built: 1999

    Utilities & green energy

    • Water: Municipal/City

    Community & HOA

    HOA
    • Has HOA: Yes
    • HOA fee: $691 annually
    Location
    • Region: Zionsville

    Financial & listing details

    • Price per square foot: $129/sqft
    • Tax assessed value: $398,900
    • Annual tax amount: $3,328
    • Date on market: 11/14/2024
    • Cumulative days on market: 12 days

    Price history

    DateEventPrice
    1/24/2025Sold$420,000+2.4%$129/sqft
    Source: MIBOR as distributed by MLS GRID #22010961 Report a problem
    12/21/2024Pending sale$410,000$126/sqft
    Source: MIBOR as distributed by MLS GRID #22010961 Report a problem
    12/18/2024Price change$410,000+2.5%$126/sqft
    Source: MIBOR as distributed by MLS GRID #22010961 Report a problem
    11/25/2024Pending sale$400,000$123/sqft
    Source: MIBOR as distributed by MLS GRID #22010961 Report a problem
    11/14/2024Listed for sale$400,000+96.2%$123/sqft
    Source: MIBOR as distributed by MLS GRID #22010961 Report a problem
    10/31/2016Sold$203,900$63/sqft
    Source: MIBOR as distributed by MLS GRID #21444486 Report a problem

    Public tax history

    YearProperty taxesTax assessment
    2025$3,597 +8.1%$398,900 +7.8%
    2024$3,327 +11.8%$370,000 +4.8%
    2023$2,976 +10.7%$353,000 +10.6%
    2022$2,689 +11.6%$319,200 +18.1%
    2021$2,409 +1.6%$270,200 +7.8%
    2020$2,370 +11.3%$250,600 +2.4%
    2019$2,129 +7%$244,800 +8.8%
    2018$1,990 +8.3%$225,100 +4.2%
    2017$1,837 +2.8%$216,100 +6.9%
    2016$1,787 +9.7%$202,100 +13.9%
    2014$1,629 -8.5%$177,400 +1.5%
    2013$1,781 -0.2%$174,700 -1.1%
    2012$1,784 +12.7%$176,700 -0.2%
    2011$1,583 +10.5%$177,100 +1.4%
    2010$1,432 -1%$174,600 -4.1%
    2009$1,446 -28.8%$182,100 +0.7%
    2007$2,031 -5.2%$180,900 +5%
    2006$2,142 $172,300
    Find assessor info on the county website

    Neighborhood: 46077

    Nearby schools

    GreatSchools rating
    Schools provided by the listing agent
    • Elementary: Stonegate Elementary
    • Middle: Zionsville West Middle School
    • High: Zionsville Community High School

    Source: MIBOR as distributed by MLS GRID. This data may not be complete. We recommend contacting the local school district to confirm school assignments for this home.

    Get a cash offer in 3 minutes
    Find out how much your home could sell for in as little as 3 minutes with a no-obligation cash offer.
    Estimated market value
    $443,300
    Get a cash offer in 3 minutes
    Find out how much your home could sell for in as little as 3 minutes with a no-obligation cash offer.
    Estimated market value
    $443,300