This like new 2-bedroom, 2.5 bath home in Emelia Landing offers modern comfort and convenient community access to shopping, schools, and ferries for your commuting! This is the popular Lachlan Model build by Richmond American Homes in 2024! Three story home offers ample simple living and entertaining space, including an inviting great room, open dining room and a corner kitchen with a center island and spacious walk-in pantry on the main floor. Upstairs you will find a central laundry space with a primary suite with lavish bath and generous walk-in closet, 2nd bedroom and secondary guest bathroom. Two car garage with exterior door access and extra windows for light, and all this situated on a quiet cul de sac with only 11 homes!
Sold
Listed by: Real Broker LLC • Susan Darnell
Bought with: Windermere Mercer Island
Zestimate®
$499,000
6468 Halyard Circle SE, Port Orchard, WA 98367
2beds
1,608sqft
Single Family Residence
Built in 2024
3,049 Square Feet Lot
$499,000 Zestimate®
$310/sqft
$2,774 Estimated rent
Home value
$499,000
$474,000 - $524,000
$2,774/mo
Zestimate® history
Owner options
List your home for rent
$2,774/mo
Rent Zestimate®
Find your next renter with Zillow Rental Manager. Plus, with online applications, you can quickly screen prospective tenants – for free.
$2,774/mo
Rent Zestimate®
Refinance and save
$4,118/mo
Est. payment
Refinancing to a lower rate could help reduce your monthly payments and save thousands over the life of the loan.
$4,118/mo
Est. payment
Explore your selling options
Work with a Zillow partner agent
Leverage their expertise and Zillow's premium Showcase listings to get your home seen by more buyers.
Get startedList with your own agent
Get your home in front of millions of buyers by listing it on Zillow.
Learn how to do itSell it yourself
Take full control of how buyers see your home on Zillow by listing For Sale by Owner (FSBO).
List your homeWhat's special
Zillow last checked:
Listing updated:
Listed by:
Susan Darnell,
Real Broker LLC,
Christina Fitzer,
Real Broker LLC
Bought with:
Brian Rosso, 88410
Windermere Mercer Island
Source: NWMLS as distributed by MLS GRID,MLS#: 2504420
Facts & features
Interior
Bedrooms & bathrooms
- Bedrooms: 2
- Bathrooms: 3
- Full bathrooms: 2
- 1/2 bathrooms: 1
Primary bedroom
- Level: Third
Bedroom
- Level: Third
Bathroom full
- Level: Third
Bathroom full
- Level: Third
Other
- Level: Second
Entry hall
- Level: Main
Great room
- Level: Second
Kitchen with eating space
- Level: Second
Utility room
- Level: Second
Heating
- Heat Pump, Natural Gas
Cooling
- Heat Pump
Appliances
- Included: Dishwasher, Disposal, Double Oven, Dryer, Microwave, Refrigerator, Washer, Dishwasher(s), Dryer(s), Garbage Disposal, Microwave(s), Refrigerator(s), Washer(s)
Features
- Bath Off Primary, Pantry
- Flooring: Ceramic Tile
- Basement: None
- Has fireplace: No
Interior area
- Total structure area: 1,608
- Total interior livable area: 1,608 sqft
Property
Parking
- Total spaces: 4
- Parking features: Driveway, Attached Garage
- Has attached garage: Yes
- Covered spaces: 2
- Uncovered spaces: 2
Features
- Levels: Multi/Split
- Entry location: Main
- Patio & porch: Bath Off Primary, Pantry, Walk-In Closet(s)
Lot
- Size: 3,049 Square Feet
- Features: Paved, Sidewalk, Deck, Fenced-Fully, Patio
- Topography: Level
Details
- Parcel number: 57080020040006
- Special conditions: Standard
Construction
Type & style
- Home type: SingleFamily
- Architectural style: Contemporary,Multi Level
- Property subtype: Single Family Residence
Materials
- Wood Products
- Foundation: Poured Concrete
- Roof: Composition
Condition
- Very Good
- Year built: 2024
- Major remodel year: 2024
Details
- Builder name: Richmond American Homes
Utilities & green energy
- Electric: Company: PSE
- Sewer: Sewer Connected, Company: West Sound Utility
- Water: Public, Company: West Sound Utility
Community & HOA
Community
- Features: CCRs
- Subdivision: South Kitsap
HOA
- Services included: Common Area Maintenance
- HOA fee: $1,075 annually
Location
- Region: Port Orchard
Financial & listing details
- Price per square foot: $310/sqft
- Tax assessed value: $464,030
- Annual tax amount: $3,940
- Date on market: 7/6/2026
- Cumulative days on market: 16 days
- Listing terms: Conventional,FHA,VA Loan
- Inclusions: Dishwasher(s), Double Oven, Dryer(s), Garbage Disposal, Microwave(s), Refrigerator(s), Washer(s)
Price history
| Date | Event | Price |
|---|---|---|
| 6/15/2026 | Sold | $499,000$310/sqft |
Source:  NWMLS as distributed by MLS GRID #2504420 Report a problem NWMLS as distributed by MLS GRID #2504420 Report a problem | ||
| 5/3/2026 | Pending sale | $499,000$310/sqft |
Source: NWMLS as distributed by MLS GRID #2504420 Report a problem | ||
| 4/24/2026 | Listed for sale | $499,000+5.1%$310/sqft |
Source: NWMLS as distributed by MLS GRID #2504420 Report a problem | ||
| 8/23/2024 | Sold | $474,990$295/sqft |
Source: Public Record Report a problem | ||
| 6/4/2024 | Price change | $474,990-3.1%$295/sqft |
Source:  Richmond Homes Report a problem Richmond Homes Report a problem | ||
| 5/18/2024 | Price change | $489,990+3.2%$305/sqft |
Source: Richmond Homes Report a problem | ||
| 5/14/2024 | Price change | $474,990-5%$295/sqft |
Source: Richmond Homes Report a problem | ||
| 3/21/2024 | Listed for sale | $499,990$311/sqft |
Source: Richmond Homes Report a problem | ||
Public tax history
| Year | Property taxes | Tax assessment |
|---|---|---|
| 2024 | $3,938 +502.5% | $464,030 +484.1% |
| 2023 | $654 | $79,450 |
Find assessor info on the county website
Neighborhood: Bethel
Nearby homes
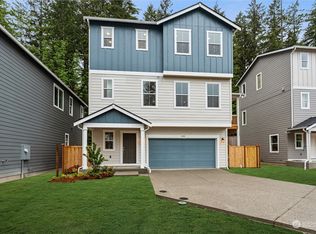
- $474,9902 bd3 ba1.6k sqft6480 Halyard Cir SE #105, Port Orchard, WA 98367Sold
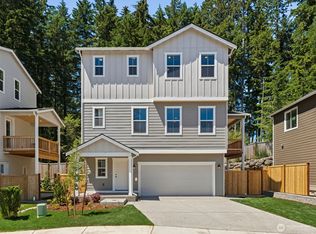
- $474,9902 bd3 ba1.6k sqft6468 Halyard Cir SE #104, Port Orchard, WA 98367Sold
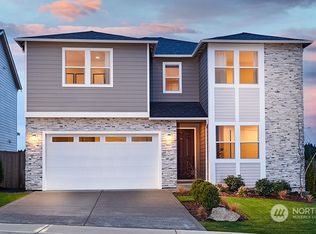
- $624,9904 bd3 ba2.6k sqft6492 Halyard Cir SE #106, Pt Orchard, WA 98367Sold
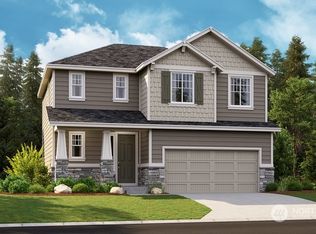
- $502,2954 bd3 ba1.8k sqft6456 Halyard Cir SE #103, Port Orchard, WA 98367Sold
- $574,9904 bd3 ba2.5k sqft6444 Halyard Cir SE #102, Port Orchard, WA 98367Sold
- $599,9905 bd4 ba2.5k sqft6467 Halyard Cir SE #110, Port Orchard, WA 98367Sold
- $524,9903 bd3 ba2.3k sqft6503 Halyard Cir SE, Port Orchard, WA 98367Sold
- $574,9903 bd3 ba2.4k sqft6432 Halyard Cir SE #101, Port Orchard, WA 98367Sold
Nearby schools
GreatSchools rating
- 8/10Mullenix Ridge Elementary SchoolGrades: PK-5Distance: 1.6 mi
- 8/10John Sedgwick Junior High SchoolGrades: 6-8Distance: 3.9 mi
- 7/10South Kitsap High SchoolGrades: 9-12Distance: 3.4 mi
Schools provided by the listing agent
- Elementary: Mullenix Ridge Elem
- Middle: John Sedgwick Jnr Hi
- High: So. Kitsap High
Source: NWMLS as distributed by MLS GRID. This data may not be complete. We recommend contacting the local school district to confirm school assignments for this home.
Get a cash offer in 3 minutes
Find out how much your home could sell for in as little as 3 minutes with a no-obligation cash offer.
Estimated market value
$499,000
Get a cash offer in 3 minutes
Find out how much your home could sell for in as little as 3 minutes with a no-obligation cash offer.
Estimated market value
$499,000
- Washington
- Kitsap County
- Port Orchard
- 98367
- Bethel
- 6468 Halyard Circle SE
Nearby cities
Nearby neighborhoods
Nearby zip codes
Other Port Orchard Topics
