Skip main navigation
Sold
  • $295,000

    6468 Hunters Green Ln, Indianapolis, IN 46278

    3beds
    1,495sqft
    Residential, Single Family Residence
    Built in 1994
    6,969.6 Square Feet Lot
    $295,000 Zestimate®
    $197/sqft
    $1,836 Estimated rent

    Home value

    $295,000

    $280,000 - $310,000

    $1,836/mo

    Zestimate® history
    Loading
    Loading...

    Owner options

    List your home for rent

    $1,836/mo

    Rent Zestimate®

    Find your next renter with Zillow Rental Manager. Plus, with online applications, you can quickly screen prospective tenants – for free.

    Learn more

    $1,836/mo

    Rent Zestimate®

    Refinance and save

    $2,264/mo

    Est. payment

    Refinancing to a lower rate could help reduce your monthly payments and save thousands over the life of the loan.

    See today's rates

    $2,264/mo

    Est. payment

    Explore your selling options

    Work with a Zillow partner agent

    Leverage their expertise and Zillow's premium Showcase listings to get your home seen by more buyers.

    Get started

    List with your own agent

    Get your home in front of millions of buyers by listing it on Zillow.

    Learn how to do it

    Sell it yourself

    Take full control of how buyers see your home on Zillow by listing For Sale by Owner (FSBO).

    List your home

    What's special

    Striking fireplaceWelcoming outdoor patioQuartz countertopsStylish backsplashThree comfortable bedroomsSoaring vaulted ceilingsSpacious center island
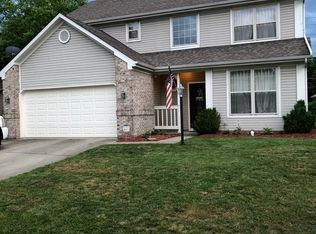
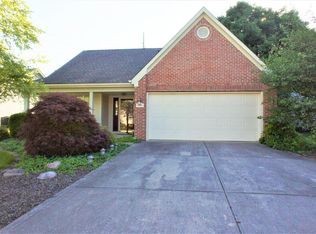
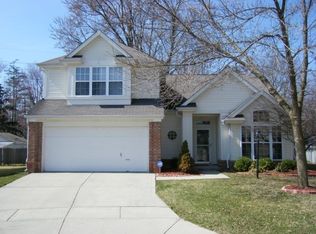
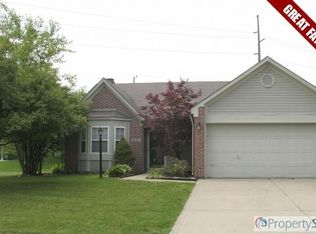
    Welcome to 6468 Hunters Green Lane, where comfort and thoughtful design come together in a beautifully maintained single-story home ready for its next chapter. Step inside to a bright and inviting living room, where soaring vaulted ceilings and a striking fireplace create a warm and welcoming focal point. Natural light fills the space, enhancing the open feel and making it ideal for both everyday living and entertaining. The kitchen is designed with both function and style in mind, featuring a spacious center island, additional peninsula seating, quartz countertops, shaker cabinetry, and a stylish backsplash. Whether you're preparing a quiet meal or hosting guests, this space offers the perfect balance of convenience and charm. This home includes three comfortable bedrooms, including a private primary suite with its own ensuite bath. Additional features include a dedicated laundry room and a welcoming outdoor patio-perfect for enjoying morning coffee or relaxing evenings. Ideally situated in a great neighborhood, you will enjoy easy access to I-65 and I-465 via 71st Street, along with easy walkability to Eagle Creek Park, one of Indianapolis' most beloved outdoor destinations!

    Zillow last checked:

    Listing updated:

    Listing Provided by:

    Lori Davis Smith 317-483-0767,

    Highgarden Real Estate

    Bought with:

    Aimee Quinones

    CENTURY 21 Scheetz

    Source: MIBOR as distributed by MLS GRID,MLS#: 22092218MLS Logo

    Facts & features

    Interior

    Bedrooms & bathrooms
    • Bedrooms: 3
    • Bathrooms: 2
    • Full bathrooms: 2
    • Main level bathrooms: 2
    • Main level bedrooms: 3
    Primary bedroom
    • Level: Main
    • Area: 208 Square Feet
    • Dimensions: 13x16
    Bedroom 2
    • Level: Main
    • Area: 120 Square Feet
    • Dimensions: 10x12
    Bedroom 3
    • Level: Main
    • Area: 100 Square Feet
    • Dimensions: 10x10
    Breakfast room
    • Level: Main
    • Area: 70 Square Feet
    • Dimensions: 10x7
    Dining room
    • Level: Main
    • Area: 130 Square Feet
    • Dimensions: 13x10
    Family room
    • Level: Main
    • Area: 182 Square Feet
    • Dimensions: 14x13
    Kitchen
    • Level: Main
    • Area: 99 Square Feet
    • Dimensions: 11x9
    Laundry
    • Level: Main
    • Area: 35 Square Feet
    • Dimensions: 7x5
    Heating
    • Forced Air, Electric
    Cooling
    • Central Air
    Appliances
    • Included: Dishwasher, Microwave, Electric Oven, Refrigerator, Electric Water Heater
    Features
    • High Ceilings
    • Has basement: No
    • Number of fireplaces: 1
    • Fireplace features: Wood Burning
    Interior area
    • Total structure area: 1,495
    • Total interior livable area: 1,495 sqft

    Property

    Parking
    • Total spaces: 2
    • Parking features: Attached
    • Attached garage spaces: 2
    Features
    • Levels: One
    • Stories: 1
    • Exterior features: Gutter Guards, Lighting
    Lot
    • Size: 6,969 sqft
    • Features: Cul-De-Sac, Mature Trees
    Details
    • Parcel number: 490434110037000600
    • Special conditions: Sales Disclosure Supplements
    • Horse amenities: None

    Construction

    Type & style
    • Home type: SingleFamily
    • Architectural style: Traditional
    • Property subtype: Residential, Single Family Residence
    Materials
    • Vinyl With Brick
    • Foundation: Slab
    Condition
    • Updated/Remodeled
    • New construction: No
    • Year built: 1994

    Utilities & green energy

    • Water: Public

    Community & neighborhood

    Location
    • Region: Indianapolis
    • Subdivision: Hunters Green

    HOA & financial

    HOA
    • Has HOA: Yes
    • HOA fee: $425 annually
    • Amenities included: Insurance, Maintenance, Snow Removal
    • Services included: Entrance Common, Insurance, Maintenance, Snow Removal

    Price history

    DateEventPrice
    6/8/2026Sold$295,000-1.3%$197/sqft
    Source: MIBOR as distributed by MLS GRID #22092218 Report a problem
    5/7/2026Pending sale$298,900$200/sqft
    Source: MIBOR as distributed by MLS GRID #22092218 Report a problem
    5/5/2026Listed for sale$298,900$200/sqft
    Source: MIBOR as distributed by MLS GRID #22092218 Report a problem
    4/18/2026Pending sale$298,900$200/sqft
    Source: MIBOR as distributed by MLS GRID #22092218 Report a problem
    4/2/2026Listed for sale$298,900+130.1%$200/sqft
    Source: MIBOR as distributed by MLS GRID #22092218 Report a problem
    10/24/2012Listing removed$129,900$87/sqft
    Source: Indy Metro Northeast dba Keller Williams Realty #21173070 Report a problem
    6/30/2012Price change$129,900-3.1%$87/sqft
    Source: Indy Metro Northeast dba Keller Williams Realty #21173070 Report a problem
    4/25/2012Listed for sale$134,000$90/sqft
    Source: Indy Metro Northeast dba Keller Williams Realty #21173070 Report a problem

    Public tax history

    YearProperty taxesTax assessment
    2025$2,412 +11.7%$253,500 +17.4%
    2024$2,160 +0.5%$216,000
    2023$2,149 +21.7%$216,000 +0.5%
    2022$1,766 +9.4%$214,900 +21.7%
    2021$1,615 +7.4%$176,600 +9.3%
    2020$1,504 +4.7%$161,500 +7.4%
    2019$1,436 +5%$150,400 +4.7%
    2018$1,367 +1.2%$143,600 +7.6%
    2017$1,351 +17.4%$133,500 +5.2%
    2016$1,151 -4.6%$126,900 +3%
    2014$1,206 +1.3%$123,200 +3.4%
    2013$1,191 $119,200 -7.5%
    2012$1,191 $128,800 +4.7%
    2011-- $123,000 -2.9%
    2010$1,029 +7.9%$126,700 +2.8%
    2009$954 $123,200 -8.2%
    2007-- $134,200 -1%
    2006-- $135,600 +13.2%
    2005-- $119,800
    2004-- $119,800
    2003-- $119,800 +75.7%
    2002-- $68,200 +200%
    2001-- $22,730
    2000-- $22,730

    Find assessor info on the county website

    Neighborhood: Trader's Point

    Nearby schools

    GreatSchools rating
    Get a cash offer in 3 minutes
    Find out how much your home could sell for in as little as 3 minutes with a no-obligation cash offer.
    Estimated market value
    $295,000
    Get a cash offer in 3 minutes
    Find out how much your home could sell for in as little as 3 minutes with a no-obligation cash offer.
    Estimated market value
    $295,000