SECOND CHANCE! Back on the market due to no fault of the sellers -- buyer financing fell through. If you missed it the first time, now is your opportunity!
Welcome to your own private retreat. Nestled on 2.47 acres, this inviting log home blends timeless rustic charm with thoughtful updates, offering the perfect balance of peaceful country living and everyday convenience.
From the moment you arrive, you'll appreciate the expansive covered front porch, updated landscaping, and welcoming outdoor spaces. Whether you're enjoying your morning coffee, entertaining on the freshly painted deck, or relaxing around the firepit, this property was designed to be enjoyed. Inside, soaring cathedral ceilings and abundant natural light create an open, inviting atmosphere. The spacious great room is anchored by a stunning stone gas fireplace, while the open floor plan and beautiful wood floors make everyday living both comfortable and functional.
The main-level primary suite offers a walk-in closet and an en-suite bathroom with a shower replaced in 2026. Two additional bedrooms and 2.5 bathrooms provide plenty of space for family, guests, or a home office. The unfinished walkout basement offers endless possibilities for future living space, a workshop, recreation room, or additional storage.
This home has been thoughtfully maintained and updated with an HVAC system replaced in 2025, a radon mitigation system, the exterior professionally stained in 2026, the deck and porch freshly painted in 2026, refreshed landscaping, a regraded driveway, and a sump pump with a battery backup that provides approximately 6 to 8 hours of protection. The kitchen appliances are approximately five years old, adding even more value and peace of mind.
Conveniently located just minutes from Staunton River Middle and High School and centrally positioned between Bedford and Roanoke, this home offers the tranquility of country living without sacrificing convenience. With high-speed internet available, it's an ideal choice for remote work, streaming, and staying connected.
Whether you're looking for a peaceful place to call home or a private retreat with room to grow, this property offers the perfect blend of character, comfort, and convenience.
Pending
Price cut: $1K (8/28)
$349,000
6468 Joppa Mill Rd, Moneta, VA 24121
3beds
1,843sqft
Single Family Residence
Built in 2002
2.47 Acres Lot
$-- Zestimate®
$189/sqft
$-- HOA
What's special
Inviting log homeStunning stone gas fireplaceMain-level primary suiteOpen floor planSpacious great roomUpdated landscapingRelaxing around the firepit
- 66 days
- 902
- 76
Zillow last checked:
Listing updated:
Listed by:
CHRISSIE MAE MCNEIL 540-488-2789,
FIRST CHOICE REAL ESTATE LLC - HARDY 540-814-2878
Source: RVAR,MLS#: 929354
Facts & features
Interior
Bedrooms & bathrooms
- Bedrooms: 3
- Bathrooms: 3
- Full bathrooms: 2
- 1/2 bathrooms: 1
- Main level bathrooms: 1
- Main level bedrooms: 1
Primary bedroom
- Level: Entry
Bedroom 2
- Level: Upper
Bedroom 3
- Level: Upper
Dining area
- Level: Entry
Eat in kitchen
- Level: Entry
Foyer
- Level: Entry
Kitchen
- Level: Entry
Laundry
- Level: Entry
Living room
- Level: Entry
Heating
- Heat Pump Electric
Cooling
- Heat Pump Electric
Features
- Cathedral Ceiling(s), Ceiling Fan(s), Storage, Walk-In Closet(s)
- Flooring: Carpet, Tile, Wood
- Basement: Sump Pump,Walk-Out Access
- Number of fireplaces: 1
- Fireplace features: Living Room, Gas Log
Interior area
- Total structure area: 2,995
- Total interior livable area: 1,843 sqft
Property
Parking
- Total spaces: 6
- Parking features: Paved Driveway
- Uncovered spaces: 6
- Details: Off Street Parking
Features
- Levels: One and One Half
- Stories: 1.5
- Patio & porch: Front Porch, Covered Porch, Deck
- Exterior features: Garden Space
- Fencing: Fenced
- Has view: Yes
- View description: Sunrise, Sunset
Lot
- Size: 2.47 Acres
- Features: Cleared, Level
Details
- Parcel number: 179 6 1 3
- Horses can be raised: Yes
Construction
Type & style
- Home type: SingleFamily
- Property subtype: Single Family Residence
Materials
- Log
Condition
- Year built: 2002
Utilities & green energy
- Sewer: Private Septic
- Water: Private Well
Community & HOA
HOA
- Has HOA: No
Location
- Region: Moneta
Financial & listing details
- Price per square foot: $189/sqft
- Tax assessed value: $308,100
- Annual tax amount: $1,263
- Date on market: 8/25/2026
- Cumulative days on market: 50 days
Estimated market value
Not available
Estimated sales range
Not available
Not available
Price history
| Date | Event | Price |
|---|---|---|
| 8/31/2026 | Pending sale | $349,000$189/sqft |
Source:  RVAR #929354 Report a problem RVAR #929354 Report a problem | ||
| 8/28/2026 | Price change | $349,000-0.3%$189/sqft |
Source: RVAR #929354 Report a problem | ||
| 8/25/2026 | Listed for sale | $350,000$190/sqft |
Source: RVAR #929354 Report a problem | ||
| 8/7/2026 | Pending sale | $350,000$190/sqft |
Source: RVAR #929354 Report a problem | ||
| 7/17/2026 | Listed for sale | $350,000+16.7%$190/sqft |
Source: RVAR #929354 Report a problem | ||
| 11/4/2021 | Sold | $300,000$163/sqft |
Source: RVAR #882739 Report a problem | ||
| 9/30/2021 | Pending sale | $300,000$163/sqft |
Source: RVAR #882739 Report a problem | ||
| 9/28/2021 | Listed for sale | $300,000$163/sqft |
Source: RVAR #882739 Report a problem | ||
Public tax history
| Year | Property taxes | Tax assessment |
|---|---|---|
| 2025 | -- | $308,100 |
| 2024 | $1,263 | $308,100 |
| 2023 | -- | $308,100 +43% |
| 2022 | $1,078 | $215,500 |
| 2021 | $1,078 | $215,500 |
| 2020 | $1,078 -3.8% | $215,500 |
| 2019 | $1,121 +6.5% | $215,500 +6.5% |
| 2018 | $1,052 | $202,400 |
| 2017 | $1,052 | $202,400 |
| 2016 | $1,052 | $202,400 |
| 2015 | $1,052 -1.8% | $202,400 -1.8% |
| 2014 | $1,072 +4% | $206,100 |
| 2013 | $1,031 | $206,100 |
| 2012 | $1,031 | $206,100 |
| 2011 | $1,031 -0.9% | $206,100 -0.9% |
| 2010 | $1,040 | $207,900 |
| 2009 | $1,040 | $207,900 |
| 2008 | $1,040 | $207,900 |
| 2007 | $1,040 -6.1% | $207,900 +22% |
| 2006 | $1,108 | $170,400 |
| 2005 | $1,108 +4.4% | $170,400 +4.4% |
| 2004 | $1,061 +13.5% | $163,200 +15.3% |
| 2003 | $935 +543.3% | $141,600 +611.6% |
| 2002 | $145 | $19,900 |
Find assessor info on the county website
Monthly payment
Est. payment
Payment breakdown
Explore the cost of this home by adjusting the details. Changes won't be saved.Climate risks
Neighborhood: 24121
Nearby schools
Schools provided by the listing agent
- Elementary: Goodview
- Middle: Staunton River
- High: Staunton River
Source: RVAR. This data may not be complete. We recommend contacting the local school district to confirm school assignments for this home.
Similar homes
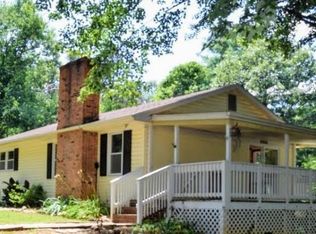
- $299,0003 bd2 ba1.6k sqft1064 Lipscomb Rd, Moneta, VA 24121For Sale

 MLS ID #929706, KENDRA REED PORTER. RVAR
 - $332,0004 bd2 ba2k sqft2088 Flint Hill Rd, Moneta, VA 24121For Sale
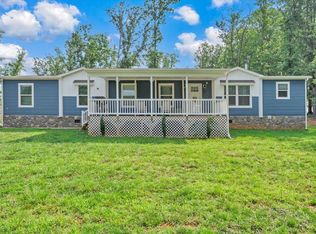 MLS ID #929992, CHELSEA COBLER. RVAR
 - $359,5003 bd2 ba1.4k sqft3687 Horseshoe Bend Rd, Goodview, VA 24095For Sale
 MLS ID #931442, JENNIFER LEE MAZEIKA. RVAR
 - $439,0003 bd3 ba2.1k sqft2866 Rucker Rd, Moneta, VA 24121For Sale
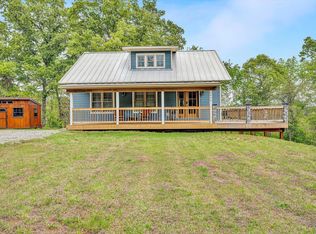 MLS ID #926946, SHAWN ROBERT RAY. RVAR
 - $414,0003 bd2 ba1.9k sqft109 Creeden Dr, Moneta, VA 24121For SaleMLS ID #931097, TRICIA JOHNSON. RVAR
- $374,9993 bd3 ba1.6k sqft80 Walnut Landing Cir, Hardy, VA 24101For SaleMLS ID #925850, SHEPHERD CRONEMEYER. RVAR
- $347,9003 bd2 ba1.3k sqft44 Strawberry Banks Dr, Moneta, VA 24121For SaleMLS ID #923108, DEBORAH F BERAN. RVAR
- $413,9504 bd2 ba1.9k sqft1044 Striper Ct, Moneta, VA 24121For SaleMLS ID #927504, JOHN WESLEY SMITH. RVAR
- $385,0003 bd3 ba2.3k sqft2840 Sha Al Rd, Roanoke, VA 24014For SaleMLS ID #931363, STEPHANIE LAWRENCE. RVAR
- $335,0003 bd2 ba2.7k sqft1065 Cain Dr, Vinton, VA 24179For SaleMLS ID #929872, TYLER JORDAN BEGASSE. RVAR
- $369,0004 bd3 ba2.1k sqft699 Lakeshore Terrace Rd, Hardy, VA 24101For SaleMLS ID #931050, CARTER PLUNKETT. RVAR
- $314,9754 bd3 ba1.6k sqft1033 Tipton Ave SE, Roanoke, VA 24014For SaleMLS ID #930982, CHARITY IRIS LINDSEY. RVAR
- $319,9993 bd3 ba1.6k sqft330 Chestnut Forest Dr, Hardy, VA 24101For SaleMLS ID #926263, KELLY GIARLA. RVAR
- $399,9003 bd3 ba2.3k sqft45 Desker Dr, Wirtz, VA 24184For SaleMLS ID #930408, JADA A. TURNER. RVAR
- $299,0004 bd2 ba2k sqft2412 Quarterwood Rd, Montvale, VA 24122For SaleMLS ID #930538, DAVID LEROY LUCAS. RVAR
