Skip main navigation
Closed
  • $507,000

    6468 Panasa Ct, Tucker, GA 30093

    5beds
    2,594sqft
    Single Family Residence, Residential
    Built in 2021
    5,227.2 Square Feet Lot
    $499,900 Zestimate®
    $195/sqft
    $2,888 Estimated rent

    Home value

    $499,900

    $460,000 - $545,000

    $2,888/mo

    Zestimate® history
    Loading
    Loading...

    Owner options

    List your home for rent

    $2,888/mo

    Rent Zestimate®

    Find your next renter with Zillow Rental Manager. Plus, with online applications, you can quickly screen prospective tenants – for free.

    Learn more

    $2,888/mo

    Rent Zestimate®

    Refinance and save

    $3,111/mo

    Est. payment

    Refinancing to a lower rate could help reduce your monthly payments and save thousands over the life of the loan.

    See today's rates

    $3,111/mo

    Est. payment

    Explore your selling options

    Work with a Zillow partner agent

    Leverage their expertise and Zillow's premium Showcase listings to get your home seen by more buyers.

    Get started

    List with your own agent

    Get your home in front of millions of buyers by listing it on Zillow.

    Learn how to do it

    Sell it yourself

    Take full control of how buyers see your home on Zillow by listing For Sale by Owner (FSBO).

    List your home

    What's special

    Fenced backyardTwo-car garageBeautiful viewsOpen-concept floor planWell-appointed kitchenGenerous great roomRecessed lighting
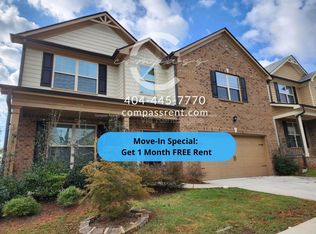
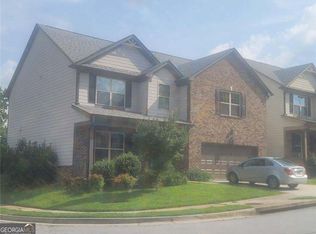
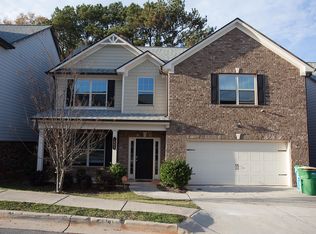
    Don't miss this incredible opportunity to own a spacious 5-bedroom, 3-bathroom home in the highly sought-after Creekside Heritage subdivision, directly across from the picturesque Heritage Golf Course. Built in 2021, this two-story gem boasts a bright and airy open-concept floor plan, perfect for modern living. The first floor welcomes you with brand new, durable LVP flooring throughout, leading to a generous Great Room, an elegant formal dining room, and a well-appointed kitchen. The kitchen is a chef's delight, featuring granite countertops, an electric cooktop, and recessed lighting. For added convenience, a bedroom with a full bath is also located on the main level – ideal for guests or a home office. Upstairs, you'll find a luxurious owner's suite complete with an impressive four closets, offering abundant storage. The second level also includes three additional spacious secondary bedrooms and another full bathroom, all carpeted for comfort. Enjoy privacy and outdoor entertaining in the fenced backyard. The home also includes a two-car garage. Its prime location across from the Heritage Golf Course provides beautiful views and easy access to outdoor recreation. Walking distance to Lucky Shoals Park This home is priced for a quick sale and reflects the opportunity for you to add your personal touch with a fresh coat of interior paint. Given its desirable features, fantastic location, and attractive price, this home will not last long! Ready to make this charming house your new home? Contact us today to schedule a showing!

    Zillow last checked:

    Listing updated:

    Listing Provided by:

    Vu Ton,

    ATL Realty Star, LLC 470-970-4663,

    Oanh To,

    ATL Realty Star, LLC

    Bought with:

    Karmen Pharris, 354239

    Your NGA Team Realty

    Source: FMLS GA,MLS#: 7601053MLS Logo

    Facts & features

    Interior

    Bedrooms & bathrooms
    • Bedrooms: 5
    • Bathrooms: 3
    • Full bathrooms: 3
    • Main level bathrooms: 1
    • Main level bedrooms: 1
    Primary bedroom
    • Features: Oversized Master, Sitting Room
    • Level: Oversized Master, Sitting Room
    Bedroom
    • Features: Oversized Master, Sitting Room
    Primary bathroom
    • Features: Double Vanity, Separate Tub/Shower, Vaulted Ceiling(s)
    Dining room
    • Features: Open Concept, Separate Dining Room
    Kitchen
    • Features: Breakfast Room, Cabinets White, Stone Counters
    Heating
    • Central
    Cooling
    • Central Air
    Appliances
    • Included: Dishwasher, Electric Cooktop
    • Laundry: Laundry Room, Upper Level
    Features
    • Crown Molding, Double Vanity, High Ceilings 9 ft Upper, Recessed Lighting, Tray Ceiling(s), Vaulted Ceiling(s), Walk-In Closet(s)
    • Flooring: Luxury Vinyl
    • Basement: None
    • Number of fireplaces: 1
    • Fireplace features: Brick
    • Common walls with other units/homes: No Common Walls
    Interior area
    • Total structure area: 2,594
    • Total interior livable area: 2,594 sqft

    Property

    Parking
    • Total spaces: 2
    • Parking features: Attached, Garage, Garage Door Opener, Garage Faces Front, Parking Lot
    • Attached garage spaces: 2
    Accessibility
    • Accessibility features: None
    Features
    • Levels: Two
    • Stories: 2
    • Patio & porch: Front Porch
    • Exterior features: Private Yard, No Dock
    • Pool features: None
    • Spa features: None
    • Fencing: Back Yard,Wood
    • Has view: Yes
    • View description: Golf Course, Trees/Woods
    • Waterfront features: None
    • Body of water: None
    Lot
    • Size: 5,227 sqft
    • Features: Back Yard, Level
    Details
    • Additional structures: None
    • Parcel number: R6165 200
    • Other equipment: None
    • Horse amenities: None

    Construction

    Type & style
    • Home type: SingleFamily
    • Architectural style: Modern
    • Property subtype: Single Family Residence, Residential
    Materials
    • Brick, Brick Front, Other
    • Foundation: Slab
    • Roof: Asbestos Shingle
    Condition
    • Updated/Remodeled
    • New construction: No
    • Year built: 2021

    Utilities & green energy

    • Electric: 110 Volts
    • Sewer: Public Sewer
    • Water: Public
    • Utilities for property: Cable Available, Electricity Available, Natural Gas Available, Phone Available, Sewer Available, Underground Utilities, Water Available
    Green energy
    • Energy efficient items: None
    • Energy generation: None

    Community & neighborhood

    Security
    • Security features: Smoke Detector(s)
    Community
    • Community features: None
    Location
    • Region: Tucker
    • Subdivision: Creekside Heritage

    Other

    Other facts
    • Road surface type: Asphalt

    Price history

    DateEventPrice
    7/25/2025Sold$507,000-1.6%$195/sqft
    Source: FMLS GA #7601053 Report a problem
    7/24/2025Pending sale$515,000$199/sqft
    Source: FMLS GA #7601053 Report a problem
    6/20/2025Listed for sale$515,000$199/sqft
    Source: FMLS GA #7601053 Report a problem
    5/1/2024Listing removed--
    Source: Zillow Rentals Report a problem
    4/28/2024Listed for rent$2,600$1/sqft
    Source: Zillow Rentals Report a problem

    Public tax history

    YearProperty taxesTax assessment
    2025$7,478 -2.1%$204,440 -1.1%
    2024$7,636 +40.8%$206,680 +43.6%
    2023$5,422 +0.8%$143,960
    2022$5,377 +364.3%$143,960 +455.4%
    2021$1,158 $25,920

    Find assessor info on the county website

    Neighborhood: 30093

    Nearby schools

    GreatSchools rating
    Schools provided by the listing agent
    • Elementary: Nesbit
    • Middle: Lilburn
    • High: Meadowcreek

    Source: FMLS GA. This data may not be complete. We recommend contacting the local school district to confirm school assignments for this home.

    Get a cash offer in 3 minutes
    Find out how much your home could sell for in as little as 3 minutes with a no-obligation cash offer.
    Estimated market value
    $499,900
    Get a cash offer in 3 minutes
    Find out how much your home could sell for in as little as 3 minutes with a no-obligation cash offer.
    Estimated market value
    $499,900