Skip main navigation
Sold for $639,900
  • $639,900

    6468 Royal Tern Cir, Lakewood Ranch, FL 34202

    4beds
    2,401sqft
    Single Family Residence
    Built in 2004
    7,832 Square Feet Lot
    $633,600 Zestimate®
    $267/sqft
    $4,034 Estimated rent

    Home value

    $633,600

    Estimated sales range

    Not available

    $4,034/mo

    Zestimate® history
    Loading
    Loading...

    Owner options

    List your home for rent

    $4,034/mo

    Rent Zestimate®

    Find your next renter with Zillow Rental Manager. Plus, with online applications, you can quickly screen prospective tenants – for free.

    Learn more

    $4,034/mo

    Rent Zestimate®

    Refinance and save

    $4,192/mo

    Est. payment

    Refinancing to a lower rate could help reduce your monthly payments and save thousands over the life of the loan.

    See today's rates

    $4,192/mo

    Est. payment

    Explore your selling options

    Work with a Zillow partner agent

    Leverage their expertise and Zillow's premium Showcase listings to get your home seen by more buyers.

    Get started

    List with your own agent

    Get your home in front of millions of buyers by listing it on Zillow.

    Learn how to do it

    Sell it yourself

    Take full control of how buyers see your home on Zillow by listing For Sale by Owner (FSBO).

    List your home

    What's special

    Covered lanaiSplit-bedroom layoutGleaming granite countertopsFlex roomOpen floor planElegant formal dining roomBreakfast nook
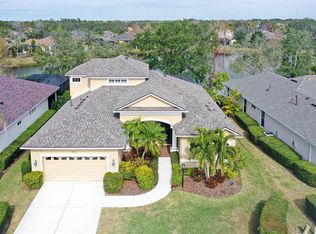
    Welcome to this stunning four-bedroom, three-bath home with an additional flex room in the highly sought-after neighborhood of Greenbrook Village. From the moment you walk in, you’ll be captivated by the open floor plan offering gorgeous views of the outdoor caged, heated pool and the sparkling lake just beyond. Surrounded by mature landscaping, an irrigation system, and a lush privacy hedge, this home provides complete peace and seclusion from neighbors—your own private paradise. Inside, you’ll find plantation shutters in most rooms, a new roof added in 2024, and a spacious great room that opens to a covered lanai—perfect for entertaining or simply relaxing as Florida breezes drift in. The large kitchen features rich wood cabinets, gleaming granite countertops, and plenty of room to cook and gather. Enjoy casual meals in the breakfast nook or host special occasions in the elegant formal dining room. The luxurious primary suite is a tranquil retreat, complete with a sitting area, large bath, and direct access to the heated pool. With a split-bedroom layout, you have the perfect floorplan ideal for guests, teens, or a mother-in-law suite. This beautiful community is located near top-rated elementary and middle schools, and just down the road from Greenbrook Adventure Park with trails, sports courts, and a dog park, this home is perfectly positioned near everything you need! Light, airy, and beautifully designed, this home truly feels like paradise—you’ll never want to leave!

    Zillow last checked:

    Listing updated:

    Listing Provided by:

    Cynthia Creswell 941-587-3723,

    DALTON WADE INC 888-668-8283

    Bought with:

    Holly Fullerton, 3545312

    KELLER WILLIAMS ON THE WATER S

    Source: Stellar MLS,MLS#: A4667924MLS LogoOriginating MLS: Suncoast Tampa

    Facts & features

    Interior

    Bedrooms & bathrooms
    • Bedrooms: 4
    • Bathrooms: 3
    • Full bathrooms: 3
    Primary bedroom
    • Features: Ceiling Fan(s), Dual Sinks, En Suite Bathroom, Garden Bath, Walk-In Closet(s)
    • Level: First
    • Area: 228 Square Feet
    • Dimensions: 19x12
    Bedroom 2
    • Features: Ceiling Fan(s), Built-in Closet
    • Level: First
    • Area: 132 Square Feet
    • Dimensions: 12x11
    Bedroom 3
    • Features: Ceiling Fan(s), Built-in Closet
    • Level: First
    • Area: 120 Square Feet
    • Dimensions: 12x10
    Bedroom 4
    • Features: Ceiling Fan(s), Built-in Closet
    • Level: First
    • Area: 110 Square Feet
    • Dimensions: 11x10
    Primary bathroom
    • Features: Dual Sinks, Garden Bath
    • Level: First
    • Area: 110 Square Feet
    • Dimensions: 10x11
    Bathroom 2
    • Features: Shower No Tub
    • Level: First
    • Area: 40 Square Feet
    • Dimensions: 5x8
    Bathroom 3
    • Features: Tub With Shower
    • Level: First
    • Area: 56 Square Feet
    • Dimensions: 8x7
    Den
    • Features: Ceiling Fan(s)
    • Level: First
    • Area: 192 Square Feet
    • Dimensions: 16x12
    Dining room
    • Level: First
    • Area: 130 Square Feet
    • Dimensions: 13x10
    Great room
    • Features: Ceiling Fan(s)
    • Level: First
    • Area: 252 Square Feet
    • Dimensions: 14x18
    Kitchen
    • Features: Breakfast Bar, Pantry, Granite Counters
    • Level: First
    • Area: 168 Square Feet
    • Dimensions: 14x12
    Laundry
    • Level: First
    • Area: 48 Square Feet
    • Dimensions: 8x6
    Living room
    • Features: Ceiling Fan(s)
    • Level: First
    • Area: 168 Square Feet
    • Dimensions: 14x12
    Heating
    • Central, Heat Pump
    Cooling
    • Central Air
    Appliances
    • Included: Oven, Dishwasher, Disposal, Dryer, Microwave, Refrigerator, Washer
    • Laundry: Inside, Laundry Room
    Features
    • Ceiling Fan(s), Kitchen/Family Room Combo, Open Floorplan, Primary Bedroom Main Floor, Solid Wood Cabinets, Split Bedroom, Walk-In Closet(s)
    • Flooring: Carpet, Ceramic Tile
    • Doors: Outdoor Grill, Sliding Doors
    • Windows: Window Treatments
    • Has fireplace: No
    Interior area
    • Total structure area: 3,247
    • Total interior livable area: 2,401 sqft

    Property

    Parking
    • Total spaces: 2
    • Parking features: Garage - Attached
    • Attached garage spaces: 2
    Features
    • Levels: One
    • Stories: 1
    • Exterior features: Outdoor Grill, Private Mailbox, Sidewalk
    • Has private pool: Yes
    • Pool features: Heated, In Ground, Pool Sweep, Screen Enclosure
    • Has view: Yes
    • View description: Pool, Water, Lake
    • Has water view: Yes
    • Water view: Water,Lake
    • Waterfront features: Lake Front
    Lot
    • Size: 7,832 sqft
    • Dimensions: 65 x 120
    • Features: Landscaped, Sidewalk
    Details
    • Parcel number: 584333509
    • Zoning: PDMU/W
    • Special conditions: None

    Construction

    Type & style
    • Home type: SingleFamily
    • Property subtype: Single Family Residence
    Materials
    • Block, Stucco
    • Foundation: Stem Wall
    • Roof: Shingle
    Condition
    • New construction: No
    • Year built: 2004

    Utilities & green energy

    • Sewer: Public Sewer
    • Water: Public
    • Utilities for property: Cable Connected, Electricity Connected, Sewer Connected, Sprinkler Meter, Sprinkler Recycled, Water Connected

    Community & neighborhood

    Location
    • Region: Lakewood Ranch
    • Subdivision: GREENBROOK VILLAGE SUBPHASE CC

    HOA & financial

    HOA
    • Has HOA: Yes
    • HOA fee: $10 monthly
    • Association name: David Hart
    • Association phone: 941-907-0202
    Other fees
    • Pet fee: $0 monthly
    Other financial information
    • Total actual rent: 0

    Other

    Other facts
    • Listing terms: Cash,Conventional,VA Loan
    • Ownership: Fee Simple
    • Road surface type: Paved, Asphalt

    Price history

    DateEventPrice
    12/8/2025Sold$639,900$267/sqft
    Source: Stellar MLS #A4667924 Report a problem
    11/4/2025Pending sale$639,900$267/sqft
    Source: Stellar MLS #A4667924 Report a problem
    10/14/2025Listed for sale$639,900+93.9%$267/sqft
    Source: Stellar MLS #A4667924 Report a problem
    7/6/2010Sold$330,000-5.7%$137/sqft
    Source: Public Record Report a problem
    4/23/2010Price change$350,000-5.1%$146/sqft
    Source: Michael Saunders & Companyr #3923154 Report a problem
    3/21/2010Listed for sale$369,000+10%$154/sqft
    Source: Michael Saunders & Companyr #3923154 Report a problem
    3/4/2004Sold$335,400$140/sqft
    Source: Public Record Report a problem

    Public tax history

    YearProperty taxesTax assessment
    2025$5,752 +3.6%$300,414 +2.9%
    2024$5,550 +3.5%$291,948 +3%
    2023$5,361 +3%$283,445 +3%
    2022$5,204 +0.2%$275,189 +3%
    2021$5,195 +1.5%$267,174 +1.4%
    2020$5,119 +0.7%$263,485 +2.3%
    2019$5,081 $257,561 +1.9%
    2018$5,081 +1.5%$252,759 +2.1%
    2017$5,008 +8.7%$247,560 +2.1%
    2016$4,609 $242,468 +0.7%
    2015$4,609 $240,783 +0.8%
    2014$4,609 +0.2%$238,872 +1.5%
    2013$4,599 +459794%$235,342 +1.7%
    2012$1 $231,408 +1.9%
    2011$1 $227,183 -8.3%
    2010-- $247,649 -8.3%
    2009$5,017 +7.3%$270,051 -13%
    2008$4,676 +4.8%$310,483 +3%
    2007$4,462 -4.6%$301,440 +2.5%
    2006$4,678 +0.2%$294,088 +3%
    2005$4,669 +438.6%$285,522 +498.6%
    2004$867 +345.6%$47,700 +333.6%
    2003$195 $11,000

    Find assessor info on the county website

    Neighborhood: 34202

    Nearby schools

    GreatSchools rating
    Schools provided by the listing agent
    • Elementary: McNeal Elementary
    • Middle: Nolan Middle
    • High: Lakewood Ranch High

    Source: Stellar MLS. This data may not be complete. We recommend contacting the local school district to confirm school assignments for this home.

    Get a cash offer in 3 minutes
    Find out how much your home could sell for in as little as 3 minutes with a no-obligation cash offer.
    Estimated market value
    $633,600
    Get a cash offer in 3 minutes
    Find out how much your home could sell for in as little as 3 minutes with a no-obligation cash offer.
    Estimated market value
    $633,600