Skip main navigation
Sold for $615,000
  • $615,000

    6468 S Forest Street, Centennial, CO 80121

    4beds
    3,142sqft
    Single Family Residence
    Built in 1990
    2,222 Square Feet Lot
    $612,500 Zestimate®
    $196/sqft
    $3,637 Estimated rent

    Home value

    $612,500

    $576,000 - $655,000

    $3,637/mo

    Zestimate® history
    Loading
    Loading...

    Owner options

    List your home for rent

    $3,637/mo

    Rent Zestimate®

    Find your next renter with Zillow Rental Manager. Plus, with online applications, you can quickly screen prospective tenants – for free.

    Learn more

    $3,637/mo

    Rent Zestimate®

    Refinance and save

    $4,005/mo

    Est. payment

    Refinancing to a lower rate could help reduce your monthly payments and save thousands over the life of the loan.

    See today's rates

    $4,005/mo

    Est. payment

    Explore your selling options

    Work with a Zillow partner agent

    Leverage their expertise and Zillow's premium Showcase listings to get your home seen by more buyers.

    Get started

    List with your own agent

    Get your home in front of millions of buyers by listing it on Zillow.

    Learn how to do it

    Sell it yourself

    Take full control of how buyers see your home on Zillow by listing For Sale by Owner (FSBO).

    List your home

    What's special

    Fully fenced yardVaulted family roomVersatile loftMain floor primary suiteMature landscapingGreenbelt backdropDesigner tile backsplash
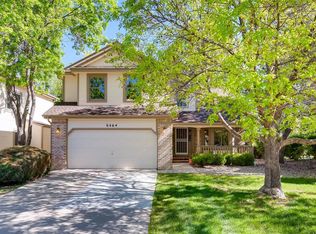
    This beautifully updated home offers the rare combination of spacious, single family living with the ease of a low maintenance community. Tucked away in the heart of Centennial’s sought after Georgetown Village, this is one of the largest floorplans built by Richmond American Homes. The flexible layout features a convenient main floor primary suite, plus three additional bedrooms and a versatile loft upstairs. Step inside to low maintenance solid surface flooring that extends through much of the main level. The culinary inspired kitchen has been thoughtfully updated with sleek quartz countertops, refaced cabinetry, a designer tile backsplash, and high end stainless steel appliances, perfect for both everyday meals and entertaining. The vaulted family room is anchored by a dramatic floor to ceiling stacked stone fireplace, creating a cozy yet sophisticated gathering space. Outside, the right sized, fully fenced yard offers year-round enjoyment with mature landscaping and the added privacy of a greenbelt backdrop. The main level primary suite is a peaceful retreat, complete with a fully renovated five piece bathroom and a spacious walk in closet. Upstairs, three additional bedrooms share a full hall bath, while the open loft provides the perfect space for a home office, workout area, or playroom. Enjoy a low maintenance lifestyle with desirable community amenities, including a clubhouse, pool, and tennis/pickleball courts. The HOA covers lawn care, grounds maintenance, and snow removal. Ideally located just minutes from trails, parks, shopping, and dining—this is the lifestyle you’ve been waiting for!

    Zillow last checked:

    Listing updated:

    Listed by:

    Erica Chouinard 720-233-6481 erica@denvercohomes.com,

    RE/MAX Professionals,

    The Real Estate Experts 303-522-5550,

    RE/MAX Professionals

    Bought with:

    William Knapp, 100044940

    Compass - Denver

    Source: REcolorado as distributed by MLS GRID,MLS#: 8243605MLS Logo

    Facts & features

    Interior

    Bedrooms & bathrooms
    • Bedrooms: 4
    • Bathrooms: 3
    • Full bathrooms: 2
    • 1/2 bathrooms: 1
    • Main level bathrooms: 2
    • Main level bedrooms: 1
    Bedroom
    • Level: Upper
    Bedroom
    • Level: Upper
    Bedroom
    • Level: Upper
    Bathroom
    • Level: Main
    Bathroom
    • Level: Upper
    Other
    • Level: Main
    Other
    • Description: Five Piece Bath
    • Level: Main
    Dining room
    • Level: Main
    Family room
    • Level: Main
    Kitchen
    • Level: Main
    Laundry
    • Level: Main
    Living room
    • Level: Main
    Loft
    • Level: Upper
    Heating
    • Forced Air
    Cooling
    • Central Air
    Appliances
    • Included: Dishwasher, Disposal, Microwave, Range, Refrigerator
    Features
    • Five Piece Bath, Primary Suite, Quartz Counters, Smoke Free, Vaulted Ceiling(s), Walk-In Closet(s)
    • Flooring: Carpet, Laminate, Tile
    • Basement: Cellar,Unfinished
    • Number of fireplaces: 1
    • Fireplace features: Family Room, Gas
    Interior area
    • Total structure area: 3,142
    • Total interior livable area: 3,142 sqft
    • Finished area above ground: 2,263
    • Finished area below ground: 0

    Property

    Parking
    • Total spaces: 2
    • Parking features: Garage - Attached
    • Attached garage spaces: 2
    Features
    • Levels: Two
    • Stories: 2
    • Patio & porch: Front Porch, Patio
    • Fencing: Full
    Lot
    • Size: 2,222 sqft
    • Features: Corner Lot, Cul-De-Sac
    Details
    • Parcel number: 033215613
    • Special conditions: Standard

    Construction

    Type & style
    • Home type: SingleFamily
    • Property subtype: Single Family Residence
    Materials
    • Brick, Frame
    • Roof: Composition
    Condition
    • Year built: 1990
    Details
    • Builder name: Richmond American Homes
    • Warranty included: Yes

    Utilities & green energy

    • Sewer: Public Sewer
    • Water: Public

    Community & neighborhood

    Security
    • Security features: Carbon Monoxide Detector(s), Smoke Detector(s)
    Location
    • Region: Centennial
    • Subdivision: Georgetown Village

    HOA & financial

    HOA
    • Has HOA: Yes
    • HOA fee: $450 monthly
    • Amenities included: Clubhouse, Pool, Tennis Court(s), Trail(s)
    • Services included: Reserve Fund, Exterior Maintenance w/out Roof, Maintenance Grounds, Recycling, Road Maintenance, Snow Removal, Trash
    • Association name: Georgetown Village
    • Association phone: 303-952-4004

    Other

    Other facts
    • Listing terms: Cash,Conventional,FHA,VA Loan
    • Ownership: Individual
    • Road surface type: Paved

    Price history

    DateEventPrice
    12/10/2025Sold$615,000$196/sqft
    Source: REcolorado as distributed by MLS GRID #8243605 Report a problem
    11/8/2025Pending sale$615,000$196/sqft
    Source: REcolorado as distributed by MLS GRID #8243605 Report a problem
    10/29/2025Price change$615,000-1.6%$196/sqft
    Source: REcolorado as distributed by MLS GRID #8243605 Report a problem
    10/17/2025Price change$625,000-3.8%$199/sqft
    Source: REcolorado as distributed by MLS GRID #8243605 Report a problem
    9/10/2025Price change$649,900-3.7%$207/sqft
    Source: REcolorado as distributed by MLS GRID #8243605 Report a problem
    8/22/2025Price change$675,000-3.6%$215/sqft
    Source: REcolorado as distributed by MLS GRID #8243605 Report a problem
    7/18/2025Price change$699,900-3.5%$223/sqft
    Source: REcolorado as distributed by MLS GRID #8243605 Report a problem
    7/8/2025Price change$725,000-5.2%$231/sqft
    Source: REcolorado as distributed by MLS GRID #8243605 Report a problem
    6/27/2025Listed for sale$765,000+39.3%$243/sqft
    Source: REcolorado as distributed by MLS GRID #8243605 Report a problem
    4/23/2019Sold$549,000+39%$175/sqft
    Source: Public Record Report a problem
    1/15/2019Sold$395,000-4.8%$126/sqft
    Source: Public Record Report a problem
    12/12/2018Pending sale$415,000$132/sqft
    Source: Coldwell Banker Residential Brokerage - Parker #8364416 Report a problem
    12/3/2018Price change$415,000-6.7%$132/sqft
    Source: Coldwell Banker Residential Brokerage - Parker #8364416 Report a problem
    10/23/2018Price change$445,000-2.2%$142/sqft
    Source: Coldwell Banker Residential Brokerage - Parker #8364416 Report a problem
    10/2/2018Listed for sale$455,000$145/sqft
    Source: Coldwell Banker Residential Brokerage - Parker #8364416 Report a problem
    9/19/2018Pending sale$455,000$145/sqft
    Source: Coldwell Banker Residential Brokerage - Parker #8364416 Report a problem
    8/13/2018Price change$455,000-3.2%$145/sqft
    Source: Coldwell Banker Residential Brokerage - Parker #8364416 Report a problem
    7/14/2018Listed for sale$470,000+30.6%$150/sqft
    Source: Coldwell Banker Residential 44 #8364416 Report a problem
    6/11/2008Listing removed$360,000$115/sqft
    Source: Homes & Land Report a problem
    2/6/2008Listed for sale$360,000$115/sqft
    Source: Homes & Land Report a problem

    Public tax history

    YearProperty taxesTax assessment
    2025$4,834 +6.6%$47,688 +16.1%
    2024$4,536 -3.7%$41,064 -9.1%
    2023$4,711 +0.1%$45,183 +12.4%
    2022$4,706 $40,192 -2.8%
    2021-- $41,348 +22.5%
    2020$3,853 +24%$33,741
    2019$3,108 $33,741 +17%
    2018$3,108 +8.2%$28,829
    2017$2,872 $28,829 +10.1%
    2016-- $26,188
    2015-- $26,188 +16.1%
    2014-- $22,559 -1.8%
    2013$2,446 $22,970
    2012-- $22,970
    2011$2,458 +10.9%$22,970 -3.6%
    2010$2,216 +27.9%$23,820
    2009$1,732 $23,820 -9.3%
    2008-- $26,252
    2007-- $26,252 +6.4%
    2006-- $24,684
    2005-- $24,684 -7.5%
    2002$2,373 +16.9%$26,690 +26.5%
    2001$2,031 $21,100

    Find assessor info on the county website

    Neighborhood: 80121

    Nearby schools

    GreatSchools rating
    Schools provided by the listing agent
    • Elementary: Lois Lenski
    • Middle: Newton
    • High: Littleton
    • District: Littleton 6

    Source: REcolorado as distributed by MLS GRID. This data may not be complete. We recommend contacting the local school district to confirm school assignments for this home.

    Get a cash offer in 3 minutes
    Find out how much your home could sell for in as little as 3 minutes with a no-obligation cash offer.
    Estimated market value
    $612,500
    Get a cash offer in 3 minutes
    Find out how much your home could sell for in as little as 3 minutes with a no-obligation cash offer.
    Estimated market value
    $612,500