Skip main navigation
Sold for $850,000
  • $850,000

    6468 S Kewaunee Way, Aurora, CO 80016

    5beds
    5,124sqft
    Single Family Residence
    Built in 2007
    7,675 Square Feet Lot
    $892,600 Zestimate®
    $166/sqft
    $4,770 Estimated rent

    Home value

    $892,600

    $848,000 - $937,000

    $4,770/mo

    Zestimate® history
    Loading
    Loading...

    Owner options

    List your home for rent

    $4,770/mo

    Rent Zestimate®

    Find your next renter with Zillow Rental Manager. Plus, with online applications, you can quickly screen prospective tenants – for free.

    Learn more

    $4,770/mo

    Rent Zestimate®

    Refinance and save

    $4,943/mo

    Est. payment

    Refinancing to a lower rate could help reduce your monthly payments and save thousands over the life of the loan.

    See today's rates

    $4,943/mo

    Est. payment

    Explore your selling options

    Work with a Zillow partner agent

    Leverage their expertise and Zillow's premium Showcase listings to get your home seen by more buyers.

    Get started

    List with your own agent

    Get your home in front of millions of buyers by listing it on Zillow.

    Learn how to do it

    Sell it yourself

    Take full control of how buyers see your home on Zillow by listing For Sale by Owner (FSBO).

    List your home

    What's special

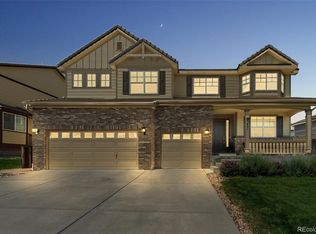
    Welcome to this meticulously upgraded model home, where every detail has been thoughtfully curated for a luxurious living experience. As you step inside, you'll be greeted by beautiful tile flooring, custom blinds, and draperies that add warmth and sophistication. The open floor plan seamlessly integrates a formal dining area, offering both space and style. Facing west, this home enjoys abundant natural light throughout the day. The chef’s dream kitchen is equipped with stunning granite countertops, ample cabinet space, and high-end GE Monogram appliances, including double ovens and a gas range. A versatile flex space can serve as a playroom, sitting room, or library, adapting to your needs. This exquisite home features five generously sized bedrooms. The primary suite is a true retreat, boasting a wet bar with a refrigerator for your convenience, a custom closet, and a luxurious 5-piece spa-like ensuite. Enjoy your morning coffee on the private balcony that overlooks your serene surroundings. The main level also includes an office, perfect for remote work. The finished basement is an entertainer’s paradise, with a gym room for morning workouts, a theater room for movie nights, and a wet bar along with an additional family room. The 3-car garage features custom floors and additional cabinet space, ideal for all your storage needs. The back yard is your personal oasis, complete with a covered deck and mature landscaping, perfect for relaxing or hosting gatherings. This home is located in a fantastic community with Cherry Creek School District, walking trails, the Wheatlands clubhouse with a swimming pool, and proximity to Aurora Reservoir, the new Wheatland YMCA, E-470, grocery stores, shopping, and dining. Enjoy a community outreach app with various activities, quiet streets, and friendly neighbors. This is more than a home—it’s a lifestyle waiting for you!

    Zillow last checked:

    Listing updated:

    Listed by:

    EMPOWERHOME Team 303-424-7575 Colorado-Contracts@empowerhome.com,

    Keller Williams DTC

    Bought with:

    Jason Ellis, 100045803

    Madison & Company Properties

    Source: REcolorado as distributed by MLS GRID,MLS#: 6587334MLS Logo

    Facts & features

    Interior

    Bedrooms & bathrooms
    • Bedrooms: 5
    • Bathrooms: 5
    • Full bathrooms: 3
    • 3/4 bathrooms: 2
    • Main level bathrooms: 1
    Primary bedroom
    • Level: Upper
    • Area: 238 Square Feet
    • Dimensions: 14 x 17
    Bedroom
    • Level: Upper
    • Area: 195 Square Feet
    • Dimensions: 13 x 15
    Bedroom
    • Level: Upper
    • Area: 180 Square Feet
    • Dimensions: 12 x 15
    Bedroom
    • Level: Upper
    • Area: 180 Square Feet
    • Dimensions: 12 x 15
    Bedroom
    • Level: Basement
    • Area: 150 Square Feet
    • Dimensions: 10 x 15
    Primary bathroom
    • Level: Upper
    • Area: 144 Square Feet
    • Dimensions: 12 x 12
    Bathroom
    • Level: Main
    • Area: 40 Square Feet
    • Dimensions: 5 x 8
    Bathroom
    • Level: Upper
    • Area: 66 Square Feet
    • Dimensions: 6 x 11
    Bathroom
    • Level: Upper
    • Area: 48 Square Feet
    • Dimensions: 6 x 8
    Bathroom
    • Level: Basement
    • Area: 50 Square Feet
    • Dimensions: 5 x 10
    Bonus room
    • Level: Basement
    • Area: 945 Square Feet
    • Dimensions: 27 x 35
    Dining room
    • Level: Main
    • Area: 195 Square Feet
    • Dimensions: 13 x 15
    Family room
    • Level: Main
    • Area: 324 Square Feet
    • Dimensions: 18 x 18
    Gym
    • Level: Basement
    • Area: 195 Square Feet
    • Dimensions: 13 x 15
    Kitchen
    • Level: Main
    • Area: 308 Square Feet
    • Dimensions: 14 x 22
    Laundry
    • Level: Main
    • Area: 48 Square Feet
    • Dimensions: 6 x 8
    Living room
    • Level: Main
    • Area: 165 Square Feet
    • Dimensions: 11 x 15
    Media room
    • Level: Basement
    • Area: 204 Square Feet
    • Dimensions: 12 x 17
    Office
    • Level: Main
    • Area: 169 Square Feet
    • Dimensions: 13 x 13
    Heating
    • Forced Air, Natural Gas
    Cooling
    • Central Air
    Appliances
    • Included: Bar Fridge, Dishwasher, Double Oven, Dryer, Microwave, Range, Refrigerator, Washer, Water Softener
    • Laundry: In Unit
    Features
    • Five Piece Bath, Granite Counters, High Ceilings, Jack & Jill Bathroom, Kitchen Island, Open Floorplan, Wet Bar
    • Flooring: Carpet, Tile, Wood
    • Windows: Double Pane Windows
    • Basement: Finished,Full,Sump Pump
    • Number of fireplaces: 1
    • Fireplace features: Family Room
    Interior area
    • Total structure area: 5,124
    • Total interior livable area: 5,124 sqft
    • Finished area above ground: 3,389
    • Finished area below ground: 1,452

    Property

    Parking
    • Total spaces: 3
    • Parking features: Garage - Attached
    • Attached garage spaces: 3
    Features
    • Levels: Two
    • Stories: 2
    • Patio & porch: Covered, Deck, Patio
    Lot
    • Size: 7,675 Square Feet
    • Features: Level
    Details
    • Parcel number: 034713301
    • Special conditions: Standard

    Construction

    Type & style
    • Home type: SingleFamily
    • Property subtype: Single Family Residence
    Materials
    • Stone, Stucco
    • Roof: Concrete
    Condition
    • Updated/Remodeled
    • Year built: 2007

    Utilities & green energy

    • Sewer: Public Sewer
    • Water: Public

    Community & HOA

    Community
    • Security: Video Doorbell
    • Subdivision: Wheatlands
    HOA
    • Has HOA: Yes
    • Amenities included: Clubhouse, Park, Pool
    • Services included: Recycling, Trash
    • HOA fee: $70 monthly
    • HOA name: Wheatlands Metro District
    • HOA phone: 303-351-5411
    Location
    • Region: Aurora

    Financial & listing details

    • Price per square foot: $166/sqft
    • Tax assessed value: $855,600
    • Annual tax amount: $7,741
    • Date on market: 8/8/2024
    • Listing terms: Cash,Conventional,FHA,Jumbo,VA Loan
    • Exclusions: Seller's Personal Property, Staging Items
    • Ownership: Individual
    • Road surface type: Paved

    Price history

    DateEventPrice
    9/19/2024Sold$850,000$166/sqft
    Source: REcolorado as distributed by MLS GRID #6587334 Report a problem
    8/12/2024Pending sale$850,000$166/sqft
    Source: REcolorado as distributed by MLS GRID #6587334 Report a problem
    8/7/2024Listed for sale$850,000+47.4%$166/sqft
    Source: REcolorado as distributed by MLS GRID #6587334 Report a problem
    8/20/2014Sold$576,500-0.4%$113/sqft
    Source: Public Record Report a problem
    7/16/2014Pending sale$579,000$113/sqft
    Source: Coldwell Banker Residential Brokerage - Southeast Metro at DTC #2987883 Report a problem
    7/10/2014Price change$579,000-3.5%$113/sqft
    Source: Coldwell Banker Residential Brokerage - Southeast Metro at DTC #2987883 Report a problem
    5/31/2014Price change$599,900-3.2%$117/sqft
    Source: Coldwell Banker Residential Brokerage - Southeast Metro at DTC #2987883 Report a problem
    4/19/2014Listed for sale$620,000-1.3%$121/sqft
    Source: Coldwell Banker Residential Brokerage - Southeast Metro at DTC #2987883 Report a problem
    6/16/2008Sold$628,000$123/sqft
    Source: Public Record Report a problem

    Public tax history

    YearProperty taxesTax assessment
    2025$8,446 +9.1%$53,476 -4.7%
    2024$7,741 +19.1%$56,133 -7.1%
    2023$6,501 +0.6%$60,398 +31.1%
    2022$6,459 $46,057 -2.8%
    2021-- $47,383 -8.5%
    2020$7,111 -1%$51,802
    2019$7,183 $51,802 +9.6%
    2018$7,183 +0.7%$47,254
    2017$7,133 $47,254 +1.8%
    2016-- $46,423 +4.7%
    2015-- $44,353 +19.8%
    2014$6,420 +8.9%$37,022 -11.5%
    2013$5,895 $41,810
    2012-- $41,810
    2011$7,277 +8.5%$41,810 -11.7%
    2010$6,706 +43.9%$47,370
    2009$4,659 $47,370 +34.6%
    2008-- $35,183 +301%
    2007-- $8,773
    Find assessor info on the county website

    Neighborhood: Wheatlands

    Nearby schools

    GreatSchools rating
    Schools provided by the listing agent
    • Elementary: Pine Ridge
    • Middle: Infinity
    • High: Cherokee Trail
    • District: Cherry Creek 5

    Source: REcolorado as distributed by MLS GRID. This data may not be complete. We recommend contacting the local school district to confirm school assignments for this home.

    Get a cash offer in 3 minutes
    Find out how much your home could sell for in as little as 3 minutes with a no-obligation cash offer.
    Estimated market value
    $892,600
    Get a cash offer in 3 minutes
    Find out how much your home could sell for in as little as 3 minutes with a no-obligation cash offer.
    Estimated market value
    $892,600