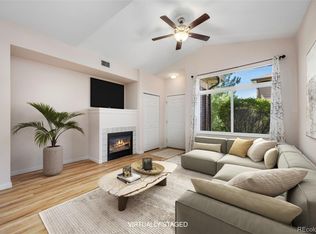
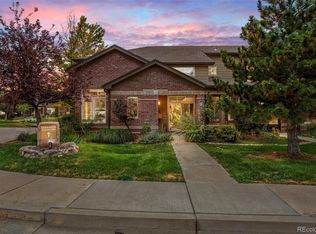
$39,100 PRICE REDUCTION ON 10/01/2026. Show and Sell! BEAUTIFULLY UPDATED AND METICULOUSLY MAINTAINED TOWNHOME IN SILVER MESA AT PALOMINO PARK, with nearly $40,000 invested in recent improvements, this move-in-ready home offers the perfect blend of comfort, style, efficiency, and low-maintenance living. This highly desirable floor plan features 1,495 finished square feet, 3 bedrooms, 3 bathrooms, a versatile main-floor office that can easily serve as a guest room or third bedroom, an attached 2-car garage, and an additional 354 square feet of unfinished basement space, ideal for storage or future expansion. The inviting Living Room features soaring vaulted ceilings, abundant natural light, attractive hardwood flooring, and a cozy fireplace, creating a welcoming atmosphere. The adjoining Dining Area flows seamlessly into the beautifully updated Kitchen featuring new quartz countertops, stainless steel appliances, crown molding, tile flooring, a breakfast bar, and generous cabinet space. The flexible main-floor office provides an ideal work-from-home space while the updated powder bath adds convenience for guests. Upstairs, the spacious Primary Suite features vaulted ceilings, updated carpet, a ceiling fan, and a private bath with cherry cabinetry, a large soaking tub, updated lighting, and modern fixtures. A generous guest bedroom features vaulted ceilings, a walk-in closet, and an en-suite bathroom. Nearly $40,000 in recent improvements include a new furnace, A/C, water heater, QuietCool whole-house fan, Tesla EV charger, interior paint, flooring, remodeled powder bath, and updated lighting throughout. Additional highlights include a main-floor laundry room, a covered front porch, a finished attached garage, and an unfinished basement. Residents enjoy Palomino Park's resort-style amenities, including a fitness center, indoor basketball court, tennis and pickleball courts, pools, hot tubs, clubhouse, parks, trails, and gated security.
For sale
Price cut: $39.1K (10/1)
$495,900
6468 Silver Mesa Drive #E, Highlands Ranch, CO 80130
3beds
1,849sqft
Townhouse
Built in 2000
-- sqft lot
$493,600 Zestimate®
$268/sqft
$548/mo HOA
What's special
- 123 days
- 223
- 16
Zillow last checked:
Listing updated:
Listed by:
Ben Prucey 720-232-0035 b.prucey@gmail.com,
RE/MAX Professionals
Source: REcolorado as distributed by MLS GRID,MLS#: 4707494
Facts & features
Interior
Bedrooms & bathrooms
- Bedrooms: 3
- Bathrooms: 3
- Full bathrooms: 2
- 1/2 bathrooms: 1
- Main level bathrooms: 1
- Main level bedrooms: 1
Bedroom
- Description: Updated Carpet~draperies~ceiling Fan~closet. Office / 3rd Bedroom!
- Level: Main
- Area: 116.28 Square Feet
- Dimensions: 10.2 x 11.4
Bedroom
- Description: Updated Carpet~ceiling Fan~draperies~vaulted Ceiling~neutral Paint.
- Features: Primary Suite
- Level: Upper
- Area: 244.48 Square Feet
- Dimensions: 12.8 x 19.1
Bedroom
- Description: New Wood Plank Flooring~vaulted Ceiling~walk-In Closet And En Suite Bath~ceiling Fan~custom Draperies
- Level: Upper
- Area: 145.14 Square Feet
- Dimensions: 11.8 x 12.3
Bathroom
- Description: Updated Quartz Vanity~new Lighting~custom Shelving~kohler Low Volumn Toilet~custom Mirror~updated Fixtures.
- Level: Main
- Area: 28.56 Square Feet
- Dimensions: 5.1 x 5.6
Bathroom
- Description: Cherry Cabinets~large Soaker Tub~chrome Fixtures~updated Lighting~kohler Low Volume Toilet.
- Features: Primary Suite
- Level: Upper
- Area: 122.04 Square Feet
- Dimensions: 10.8 x 11.3
Bathroom
- Description: Cherry Cabinets~dual Sinks~large Soaker Tub~chrome Fixtures~updated~lighting~dedicated Shower~pricacy W/C.
- Features: En Suite Bathroom
- Level: Upper
- Area: 42.17 Square Feet
- Dimensions: 5.2 x 8.11
Dining room
- Description: Warm Hardwoods~dining~breakfast Bar~patio Access.
- Level: Main
- Area: 141.36 Square Feet
- Dimensions: 11.4 x 12.4
Kitchen
- Description: Breakfast Bar~new Quartz Counters~stainless Appliances~crown Molding~tile Floor In Kitchen.
- Level: Main
- Area: 124.3 Square Feet
- Dimensions: 11 x 11.3
Laundry
- Description: Samsung Washer / Dryer Included~window Coverings~privacy Door.
- Level: Main
- Area: 31.92 Square Feet
- Dimensions: 5.6 x 5.7
Living room
- Description: Outstanding Condition And Finishes Await The Discriminating Buyer.
- Level: Main
- Area: 203.18 Square Feet
- Dimensions: 14.11 x 14.4
Utility room
- Description: Huge Storage /Utility Room. New Furnace~a/C~water Heater.
- Level: Basement
- Area: 180.88 Square Feet
- Dimensions: 13.3 x 13.6
Heating
- Forced Air
Cooling
- Central Air
Appliances
- Included: Dishwasher, Disposal, Dryer, Gas Water Heater, Microwave, Oven, Range, Refrigerator, Self Cleaning Oven, Washer
- Laundry: In Unit
Features
- Built-in Features, Ceiling Fan(s), Entrance Foyer, Five Piece Bath, High Ceilings, High Speed Internet, Pantry, Primary Suite, Quartz Counters, Smoke Free, Vaulted Ceiling(s), Walk-In Closet(s)
- Flooring: Carpet, Linoleum, Tile, Wood
- Windows: Double Pane Windows, Window Coverings, Window Treatments
- Basement: Unfinished
- Number of fireplaces: 1
- Fireplace features: Living Room
- Common walls with other units/homes: 2+ Common Walls
Interior area
- Total structure area: 1,849
- Total interior livable area: 1,849 sqft
- Finished area above ground: 1,495
- Finished area below ground: 0
Video & virtual tour
Property
Parking
- Total spaces: 2
- Parking features: Concrete, Dry Walled, Electric Vehicle Charging Station(s), Storage
- Attached garage spaces: 2
Features
- Levels: Two
- Stories: 2
- Entry location: Courtyard
- Patio & porch: Covered, Front Porch
- Exterior features: Elevator, Fire Pit, Lighting, Playground, Tennis Court(s), Water Feature
- Pool features: Outdoor Pool
- Has spa: Yes
- Spa features: Spa/Hot Tub
- Fencing: None
Details
- Parcel number: R0434206
- Zoning: PDU
- Special conditions: Standard
Construction
Type & style
- Home type: Townhouse
- Architectural style: Contemporary
- Property subtype: Townhouse
- Attached to another structure: Yes
Materials
- Brick, Frame
- Roof: Composition
Condition
- Updated/Remodeled
- Year built: 2000
Details
- Builder model: New water Heater.
Utilities & green energy
- Electric: 110V, 220 Volts, Single Phase
- Sewer: Public Sewer
- Water: Public
- Utilities for property: Cable Available, Electricity Connected, Internet Access (Wired), Natural Gas Connected
Community & HOA
Community
- Security: Carbon Monoxide Detector(s), Key Card Entry, Security Entrance, Smoke Detector(s), Video Doorbell
- Subdivision: Palomino Park
HOA
- Has HOA: Yes
- Amenities included: Clubhouse, Elevator(s), Fitness Center, Front Desk, Gated, Park, Parking, Playground, Pond Seasonal, Pool, Sauna, Spa/Hot Tub, Tennis Court(s), Trail(s)
- Services included: Reserve Fund, Insurance, Irrigation, Maintenance Grounds, Maintenance Structure, Recycling, Road Maintenance, Sewer, Snow Removal, Trash, Water
- HOA fee: $543 monthly
- HOA name: Westwind Managment
- HOA phone: 303-369-1800
- Second HOA fee: $64 annually
- Second HOA name: H.R.C.A
- Second HOA phone: 303-791-8958
- Third HOA name: Palomino Park
Location
- Region: Highlands Ranch
Financial & listing details
- Price per square foot: $268/sqft
- Tax assessed value: $499,822
- Annual tax amount: $3,269
- Date on market: 6/25/2026
- Listing terms: 1031 Exchange,Cash,Conventional
- Exclusions: Sellers Personal Property
- Ownership: Individual
- Electric utility on property: Yes
- Road surface type: Paved
Estimated market value
$493,600
$469,000 - $518,000
$2,884/mo
Price history
| Date | Event | Price |
|---|---|---|
| 10/1/2026 | Price change | $495,900-7.3%$268/sqft |
Source:  REcolorado as distributed by MLS GRID #4707494 Report a problem REcolorado as distributed by MLS GRID #4707494 Report a problem | ||
| 6/25/2026 | Listed for sale | $535,000+7%$289/sqft |
Source: REcolorado as distributed by MLS GRID #4707494 Report a problem | ||
| 1/3/2023 | Sold | $500,000-2.9%$270/sqft |
Source: Public Record Report a problem | ||
| 11/26/2022 | Pending sale | $515,000$279/sqft |
Source:  RE/MAX International #2425368 Report a problem RE/MAX International #2425368 Report a problem | ||
| 9/28/2022 | Price change | $515,000-3.7%$279/sqft |
Source: RE/MAX International #2425368 Report a problem | ||
| 9/6/2022 | Price change | $535,000-2.7%$289/sqft |
Source: RE/MAX International #2425368 Report a problem | ||
| 7/5/2022 | Price change | $549,900-1.8%$297/sqft |
Source: RE/MAX International #2425368 Report a problem | ||
| 6/16/2022 | Price change | $559,900-1.8%$303/sqft |
Source: RE/MAX International #2425368 Report a problem | ||
| 6/8/2022 | Listed for sale | $569,900+53%$308/sqft |
Source: RE/MAX International #2425368 Report a problem | ||
| 9/17/2019 | Sold | $372,500$201/sqft |
Source: Public Record Report a problem | ||
| 8/16/2019 | Pending sale | $372,500$201/sqft |
Source: Madison & Company Properties #8743771 Report a problem | ||
| 8/9/2019 | Price change | $372,500-0.7%$201/sqft |
Source: Madison & Company Properties #8743771 Report a problem | ||
| 7/26/2019 | Listed for sale | $375,000$203/sqft |
Source: Madison & Company Properties #8743771 Report a problem | ||
| 7/21/2019 | Pending sale | $375,000$203/sqft |
Source: Madison & Company Properties #8743771 Report a problem | ||
| 7/11/2019 | Listed for sale | $375,000+13.6%$203/sqft |
Source: Madison & Company Properties #8743771 Report a problem | ||
| 8/27/2017 | Listing removed | $2,250$1/sqft |
Source: Owner Report a problem | ||
| 8/21/2017 | Price change | $2,250-4.3%$1/sqft |
Source: Owner Report a problem | ||
| 8/15/2017 | Sold | $330,000-2.7%$178/sqft |
Source: Public Record Report a problem | ||
| 8/14/2017 | Listed for rent | $2,350$1/sqft |
Source: Owner Report a problem | ||
| 6/27/2017 | Listed for sale | $339,000+59.9%$183/sqft |
Source: Brix Real Estate LLC #9293633 Report a problem | ||
| 6/21/2017 | Listing removed | $2,350$1/sqft |
Source: Owner Report a problem | ||
| 5/25/2017 | Listed for rent | $2,350+28.8%$1/sqft |
Source: Owner Report a problem | ||
| 10/31/2012 | Listing removed | $1,825$1/sqft |
Source: Owner Report a problem | ||
| 9/6/2012 | Sold | $212,000+14.6%$115/sqft |
Source: Public Record Report a problem | ||
| 9/1/2012 | Listed for rent | $1,825$1/sqft |
Source: Owner Report a problem | ||
| 5/10/2011 | Sold | $185,000-17.2%$100/sqft |
Source: Public Record Report a problem | ||
| 10/20/2010 | Sold | $223,355+6.6%$121/sqft |
Source: Public Record Report a problem | ||
| 4/21/2008 | Sold | $209,500+4.8%$113/sqft |
Source: Public Record Report a problem | ||
| 10/13/2006 | Sold | $200,000-2.5%$108/sqft |
Source: Public Record Report a problem | ||
| 7/23/2001 | Sold | $205,150$111/sqft |
Source: Public Record Report a problem | ||
Public tax history
| Year | Property taxes | Tax assessment |
|---|---|---|
| 2025 | $2,945 +0.2% | $31,240 -10.6% |
| 2024 | $2,940 +27.8% | $34,940 -1% |
| 2023 | $2,300 -3.8% | $35,280 +40.1% |
| 2022 | $2,392 | $25,180 -2.8% |
| 2021 | -- | $25,900 +1.8% |
| 2020 | $2,359 +12.5% | $25,430 |
| 2019 | $2,096 0% | $25,430 +14.7% |
| 2018 | $2,096 +9.8% | $22,180 |
| 2017 | $1,909 +6.1% | $22,180 +8.1% |
| 2016 | $1,798 -2.1% | $20,510 |
| 2015 | $1,837 +132.4% | $20,510 +25.8% |
| 2014 | $790 | $16,300 |
| 2013 | -- | $16,300 +8.7% |
| 2012 | -- | $15,000 |
| 2011 | -- | $15,000 -7.8% |
| 2010 | -- | $16,270 -10.3% |
| 2009 | $868 | $18,130 |
| 2008 | -- | $18,130 +4.3% |
| 2007 | -- | $17,380 |
| 2006 | $1,663 +2.3% | $17,380 +2.3% |
| 2004 | $1,626 -36.2% | $16,990 -7.3% |
| 2003 | $2,549 | $18,320 +121.5% |
| 2002 | -- | $8,270 |
Find assessor info on the county website
Monthly payment
Est. payment
Payment breakdown
Explore the cost of this home by adjusting the details. Changes won't be saved.Climate risks
Neighborhood: 80130
Nearby schools
Schools provided by the listing agent
- Elementary: Acres Green
- Middle: Cresthill
- High: Highlands Ranch
- District: Douglas RE-1
Source: REcolorado as distributed by MLS GRID. This data may not be complete. We recommend contacting the local school district to confirm school assignments for this home.
- $453,1002 bd3 ba1.4k sqft6468 Silver Mesa Dr UNIT A, Highlands Ranch, CO 80130Off Market

- $403,6001 bd1 ba1.4k sqft6468 Silver Mesa Dr UNIT D, Highlands Ranch, CO 80130Off Market

- $494,8003 bd3 ba1.6k sqft6468 Silver Mesa Dr UNIT F, Highlands Ranch, CO 80130Off Market
- $---- bd-- ba-- sqft6468 Silver Mesa Dr UNIT E, Littleton, CO 80130Off Market
Similar homes
- $500,0003 bd3 ba2k sqftSilver Mesa, Highlands Ranch, CO 80130For Sale

 MLS ID #5434049, Ben Prucey, RE/MAX Professionals. REcolorado as distributed by MLS GRID
 - $489,9003 bd3 ba1.7k sqftSilver Mesa, Highlands Ranch, CO 80130For Sale
 MLS ID #3590865, Ben Prucey, RE/MAX Professionals. REcolorado as distributed by MLS GRID
 - $538,5003 bd3 ba1.7k sqft6442 Silver Mesa Drive #D, Highlands Ranch, CO 80130For Sale
 MLS ID #3078431, Karina Stevens, LIV Sotheby's International Realty. REcolorado as distributed by MLS GRID
 - $540,0003 bd3 ba1.8k sqft6444 Silver Mesa Drive #A, Littleton, CO 80130For Sale
 MLS ID #3233743, Tatiana De La Oliva, Coldwell Banker Global Luxury Denver. REcolorado as distributed by MLS GRID
 - $465,0002 bd3 ba1.2k sqft6414 Silver Mesa Drive #E, Highlands Ranch, CO 80130For SaleMLS ID #5381659, Nita Kolarsick, Camber Realty, LTD. REcolorado as distributed by MLS GRID
- $570,0003 bd3 ba2k sqftGold Peak, Highlands Ranch, CO 80130For SaleMLS ID #3169872, Ben Prucey, RE/MAX Professionals. REcolorado as distributed by MLS GRID
- $599,0004 bd3 ba2k sqft6480 Silver Mesa Drive #A, Highlands Ranch, CO 80130For SaleMLS ID #4199762, Hallie Rand, Coldwell Banker Realty 24. REcolorado as distributed by MLS GRID
- $665,0003 bd3 ba2k sqftGold Peak, Highlands Ranch, CO 80130For SaleMLS ID #8597113, Ben Prucey, RE/MAX Professionals. REcolorado as distributed by MLS GRID
- $480,0002 bd2 ba1.4k sqft176 Whitehaven Circle, Highlands Ranch, CO 80129For SaleMLS ID #3167824, William Knapp, Compass - Denver. REcolorado as distributed by MLS GRID
- $469,9992 bd2 ba1.4k sqft104 Whitehaven Circle, Littleton, CO 80129For SaleMLS ID #9195544, Rexanne F Kohler, The Rexanne Kohler Team LLC. REcolorado as distributed by MLS GRID
- $460,0002 bd3 ba1.5k sqft8906 E Nichols Pl, Centennial, CO 80112For Sale
 MLS ID #1064877, Wendy French, Housing Solutions Real Estate. IRES as distributed by MLS GRID
 - $425,0003 bd3 ba1.3k sqftMeridian Villa Condos, Englewood, CO 80112For SaleMLS ID #5888896, Shelle Pennington, Addison & Maxwell. REcolorado as distributed by MLS GRID
- $529,0003 bd3 ba2.5k sqftDove Village, Parker, CO 80134For SaleMLS ID #2344750, Seth Sorensen, CO Home Base, LLC. REcolorado as distributed by MLS GRID
- $515,0003 bd3 ba2k sqft8326 Tumblegrass Place, Parker, CO 80134For SaleMLS ID #7404279, Travis Srofe, Redfin Corporation. REcolorado as distributed by MLS GRID
- $488,5002 bd3 ba1.3k sqft789 Bristle Pine Circle #C, Highlands Ranch, CO 80129For SaleMLS ID #6639818, DeLUX Team, Compass - Denver. REcolorado as distributed by MLS GRID
- $489,0002 bd2 ba1.3k sqft1491 Laurenwood Way, Highlands Ranch, CO 80129For SaleMLS ID #3586127, Cody Wood, eXp Realty, LLC. REcolorado as distributed by MLS GRID
- $725,0006 bd4 ba2.7k sqft9561 Brentford Drive, Highlands Ranch, CO 80130For SaleMLS ID #7018783, Wendy Lee, Compass - Denver. REcolorado as distributed by MLS GRID
- $499,9993 bd3 ba1.4k sqft7325 S Nucla Street, Aurora, CO 80016For SaleMLS ID #3188093, Annabel Eggleston, eXp Realty, LLC. REcolorado as distributed by MLS GRID
- $424,9002 bd2 ba1.2k sqft9451 Elmhurst Lane #A, Highlands Ranch, CO 80129For SaleMLS ID #9211753, Blessed Barrack, Equity Colorado Real Estate. REcolorado as distributed by MLS GRID
- $480,0002 bd3 ba2k sqft8370 S Upham Way, Littleton, CO 80128For SaleMLS ID #8468485, Julie Kirby, RE/MAX Professionals. REcolorado as distributed by MLS GRID
