Skip main navigation
Sold for $655,000
  • $655,000

    6468 W 96th Place, Broomfield, CO 80021

    4beds
    2,198sqft
    Single Family Residence
    Built in 1997
    5,008 Square Feet Lot
    $651,300 Zestimate®
    $298/sqft
    $3,131 Estimated rent

    Home value

    $651,300

    $619,000 - $690,000

    $3,131/mo

    Zestimate® history
    Loading
    Loading...

    Owner options

    List your home for rent

    $3,131/mo

    Rent Zestimate®

    Find your next renter with Zillow Rental Manager. Plus, with online applications, you can quickly screen prospective tenants – for free.

    Learn more

    $3,131/mo

    Rent Zestimate®

    Refinance and save

    $4,002/mo

    Est. payment

    Refinancing to a lower rate could help reduce your monthly payments and save thousands over the life of the loan.

    See today's rates

    $4,002/mo

    Est. payment

    Explore your selling options

    Work with a Zillow partner agent

    Leverage their expertise and Zillow's premium Showcase listings to get your home seen by more buyers.

    Get started

    List with your own agent

    Get your home in front of millions of buyers by listing it on Zillow.

    Learn how to do it

    Sell it yourself

    Take full control of how buyers see your home on Zillow by listing For Sale by Owner (FSBO).

    List your home

    What's special

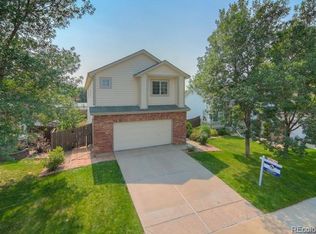
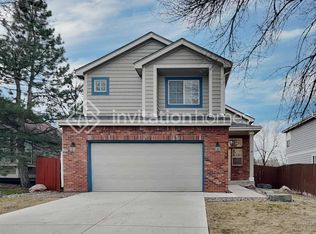
    Welcome to this beautiful home located in the highly sought-after Westcliff community, perfectly situated near great schools, parks, trails, shopping, and public transit, with convenient access to Highway 36 for an easy commute. This inviting residence features 4 bedrooms and 3 bathrooms, offering a bright, open floorplan filled with abundant natural light. The living room greets you with vaulted ceilings and a cozy fireplace. The functional kitchen boasts new backsplash for an updated look, newer appliances and includes an eat-in dining space, making it ideal for both everyday living and entertaining. Upstairs, you’ll find a spacious primary suite complete with a private ensuite full bath, along with two additional bedrooms and another full bathroom. The finished basement adds valuable living space with a fourth bedroom—perfect for guests, a home office, or a private retreat. Step outside onto the back deck and unwind in your own peaceful outdoor setting, backing to a serene greenbelt with no neighbors behind—an ideal spot to enjoy Colorado’s beautiful scenery and quiet surroundings. The Westcliff Community is managed by a reasonable HOA and features a neighborhood park and playground just a block away from this address! This home combines comfort, convenience, and a prime location - don’t miss the opportunity to make it yours! MOTIVATED SELLERS are having a new roof installed in the next couple of weeks!

    Zillow last checked:

    Listing updated:

    Listed by:

    Amy Metz 720-272-7337 amymetz29@gmail.com,

    eXp Realty, LLC

    Bought with:

    Renee O'Lear, 100052366

    Compass - Denver

    Source: REcolorado as distributed by MLS GRID,MLS#: 4312322MLS Logo

    Facts & features

    Interior

    Bedrooms & bathrooms
    • Bedrooms: 4
    • Bathrooms: 3
    • Full bathrooms: 2
    • 1/2 bathrooms: 1
    • Main level bathrooms: 1
    Bedroom
    • Features: Primary Suite
    • Level: Upper
    • Area: 285 Square Feet
    • Dimensions: 15 x 19
    Bedroom
    • Level: Upper
    Bedroom
    • Level: Upper
    Bedroom
    • Level: Basement
    • Area: 90 Square Feet
    • Dimensions: 9 x 10
    Bathroom
    • Level: Main
    Bathroom
    • Features: En Suite Bathroom, Primary Suite
    • Level: Upper
    Bathroom
    • Level: Upper
    Dining room
    • Level: Main
    • Area: 120 Square Feet
    • Dimensions: 10 x 12
    Family room
    • Level: Basement
    • Area: 229.5 Square Feet
    • Dimensions: 13.5 x 17
    Great room
    • Level: Main
    • Area: 336 Square Feet
    • Dimensions: 14 x 24
    Kitchen
    • Level: Main
    • Area: 120 Square Feet
    • Dimensions: 10 x 12
    Laundry
    • Level: Basement
    Heating
    • Forced Air, Natural Gas
    Cooling
    • Central Air
    Appliances
    • Included: Dishwasher, Disposal, Dryer, Microwave, Oven, Range, Refrigerator, Self Cleaning Oven, Washer
    Features
    • Ceiling Fan(s), Eat-in Kitchen, Open Floorplan, Pantry, Primary Suite, Smoke Free, Vaulted Ceiling(s), Walk-In Closet(s)
    • Flooring: Carpet, Tile, Wood
    • Windows: Double Pane Windows
    • Basement: Finished,Full
    • Number of fireplaces: 1
    • Fireplace features: Gas
    Interior area
    • Total structure area: 2,198
    • Total interior livable area: 2,198 sqft
    • Finished area above ground: 1,492
    • Finished area below ground: 0

    Property

    Parking
    • Total spaces: 2
    • Parking features: Garage - Attached
    • Attached garage spaces: 2
    Features
    • Levels: Two
    • Stories: 2
    • Patio & porch: Deck, Front Porch
    • Exterior features: Private Yard, Rain Gutters
    • Fencing: Full
    Lot
    • Size: 5,008 sqft
    • Features: Greenbelt, Sprinklers In Front, Sprinklers In Rear
    Details
    • Parcel number: 420482
    • Special conditions: Standard

    Construction

    Type & style
    • Home type: SingleFamily
    • Architectural style: Traditional
    • Property subtype: Single Family Residence
    Materials
    • Brick, Frame, Wood Siding
    • Foundation: Slab
    • Roof: Composition
    Condition
    • Year built: 1997
    Details
    • Builder name: U.S. Home Corp

    Utilities & green energy

    • Electric: 110V
    • Sewer: Public Sewer
    • Utilities for property: Cable Available

    Community & neighborhood

    Security
    • Security features: Smoke Detector(s)
    Location
    • Region: Westminster
    • Subdivision: Westcliff

    HOA & financial

    HOA
    • Has HOA: Yes
    • HOA fee: $210 quarterly
    • Amenities included: Playground
    • Services included: Recycling, Trash
    • Association name: Westcliff/MSI
    • Association phone: 303-422-4433

    Other

    Other facts
    • Listing terms: Cash,Conventional,FHA,VA Loan
    • Ownership: Individual
    • Road surface type: Paved

    Price history

    DateEventPrice
    6/3/2026Sold$655,000+1.6%$298/sqft
    Source: REcolorado as distributed by MLS GRID #4312322 Report a problem
    4/24/2026Pending sale$645,000$293/sqft
    Source: eXp Realty #4312322 Report a problem
    4/24/2026Contingent$645,000$293/sqft
    Source: eXp Realty #4312322 Report a problem
    4/23/2026Listed for sale$645,000-1.5%$293/sqft
    Source: REcolorado as distributed by MLS GRID #4312322 Report a problem
    4/10/2026Contingent$655,000$298/sqft
    Source: eXp Realty #4312322 Report a problem
    4/10/2026Pending sale$655,000$298/sqft
    Source: REcolorado as distributed by MLS GRID #4312322 Report a problem
    3/24/2026Listed for sale$655,000+60.9%$298/sqft
    Source: REcolorado as distributed by MLS GRID #4312322 Report a problem
    11/30/2016Sold$407,000-1.9%$185/sqft
    Source: Public Record Report a problem
    9/24/2016Price change$414,900-1.2%$189/sqft
    Source: Coldwell Banker Residential Brokerage - North Metro #6634601 Report a problem
    9/8/2016Listed for sale$420,000+100.1%$191/sqft
    Source: Coldwell Banker Residential Brokerage - North Metro #6634601 Report a problem
    10/7/1999Sold$209,900+50.6%$95/sqft
    Source: Public Record Report a problem
    2/18/1997Sold$139,393$63/sqft
    Source: Public Record Report a problem

    Public tax history

    YearProperty taxesTax assessment
    2025$2,684 0%$37,762 +7.1%
    2024$2,686 +11.8%$35,264
    2023$2,403 -1.5%$35,264 +14.1%
    2022$2,438 +5%$30,897 -2.8%
    2021$2,322 $31,787 +4.4%
    2020$2,322 +1.6%$30,447
    2019$2,285 +10.9%$30,447 +14.7%
    2018$2,061 $26,553
    2017$2,061 +8.2%$26,553 +5.9%
    2016$1,905 $25,076
    2015$1,905 +19.5%$25,076 +26.5%
    2014$1,593 +3.8%$19,828
    2013$1,535 +2.5%$19,828 +2.4%
    2012$1,497 0%$19,361
    2011$1,498 +0.1%$19,361 -0.7%
    2010$1,496 -7.3%$19,500
    2009$1,614 +0.2%$19,500 -7.1%
    2008$1,610 +2.6%$20,990
    2007$1,568 0%$20,990 +3.9%
    2006$1,568 -5.1%$20,200 -2.6%
    2005$1,652 +10.7%$20,730
    2004$1,492 -4%$20,730
    2003$1,554 +1.8%$20,730 -2.4%
    2002$1,526 +24.3%$21,230 +38.1%
    2001$1,228 -1.1%$15,370
    2000$1,241 $15,370

    Find assessor info on the county website

    Neighborhood: 80021

    Nearby schools

    GreatSchools rating
    Schools provided by the listing agent
    • Elementary: Adams
    • Middle: Mandalay
    • High: Standley Lake
    • District: Jefferson County R-1

    Source: REcolorado as distributed by MLS GRID. This data may not be complete. We recommend contacting the local school district to confirm school assignments for this home.

    Get a cash offer in 3 minutes
    Find out how much your home could sell for in as little as 3 minutes with a no-obligation cash offer.
    Estimated market value
    $651,300
    Get a cash offer in 3 minutes
    Find out how much your home could sell for in as little as 3 minutes with a no-obligation cash offer.
    Estimated market value
    $651,300