Wonderful neighborhood in Alexandria, close to Huntington Metro, Kingstowne, Old Town. South Kings Station is a lovely community on three streets, with Brick Hearth Court as a private enclave on its own and south of Chimney Wood and Kings Station Court. This home is tucked away from the hustle and bustle of the area and surrounded by woods behind, and green spaces north and south. This two bedroom three and a half bath townhouse offers open space on the main level and in the walk out basement. There are two primary suites upstairs with sunny windows and large closets. The basement has lots of storage, recreation space, a separate laundry area, a full bath and rear egress to a fenced yard that backs to green space. Enjoy two gas fireplaces; one on the main, one in the basement recreation room. Two parking spots sit directly in front of the unit. This home has been updated with a full paint, new lighting, new carpet. It has bamboo flooring on the main, new appliances in the kitchen, updated bathroom fixtures. It is ready for you to make it your own. Brick Hearth Court has no through traffic. It is a large, oval shaped cul-de-sac with sidewalks. Sit on your front porch and watch the world go by. Garden in your rear yard, take a walk and chat with neighbors.
Sold for $534,900
$534,900
6469 Brick Hearth Ct, Alexandria, VA 22306
2beds
1,524sqft
Townhouse
Built in 1986
1,200 Square Feet Lot
$551,800 Zestimate®
$351/sqft
$3,144 Estimated rent
Home value
$551,800
$524,000 - $579,000
$3,144/mo
Zestimate® history
Owner options
List your home for rent
$3,144/mo
Rent Zestimate®
Find your next renter with Zillow Rental Manager. Plus, with online applications, you can quickly screen prospective tenants – for free.
$3,144/mo
Rent Zestimate®
Refinance and save
$3,664/mo
Est. payment
Refinancing to a lower rate could help reduce your monthly payments and save thousands over the life of the loan.
$3,664/mo
Est. payment
Explore your selling options
Work with a Zillow partner agent
Leverage their expertise and Zillow's premium Showcase listings to get your home seen by more buyers.
Get startedList with your own agent
Get your home in front of millions of buyers by listing it on Zillow.
Learn how to do itSell it yourself
Take full control of how buyers see your home on Zillow by listing For Sale by Owner (FSBO).
List your homeWhat's special
Zillow last checked:
Listing updated:
Listed by:
Laurel Chinn 571-212-9952,
Samson Properties
Bought with:
Ashleigh Wehmeyer, SP200203814
Compass
Source: Bright MLS,MLS#: VAFX2183092
Facts & features
Interior
Bedrooms & bathrooms
- Bedrooms: 2
- Bathrooms: 4
- Full bathrooms: 3
- 1/2 bathrooms: 1
- Main level bathrooms: 1
Rooms
- Room types: Living Room, Primary Bedroom, Kitchen, Foyer, Laundry, Recreation Room, Storage Room, Primary Bathroom, Full Bath, Half Bath
Basement
- Description: Percent Finished: 95.0
- Area: 524
Heating
- Forced Air, Natural Gas
Cooling
- Central Air, Electric
Appliances
- Included: Microwave, Dishwasher, Disposal, Dryer, Oven/Range - Electric, Refrigerator, Washer, Water Heater, Gas Water Heater
- Laundry: In Basement, Dryer In Unit, Has Laundry, Lower Level, Washer In Unit, Laundry Room
Features
- Breakfast Area, Combination Dining/Living, Combination Kitchen/Dining, Dining Area, Open Floorplan, Floor Plan - Traditional, Eat-in Kitchen, Primary Bath(s), Recessed Lighting, Bathroom - Tub Shower
- Flooring: Carpet, Engineered Wood, Luxury Vinyl, Wood
- Basement: Connecting Stairway,Full,Finished,Heated,Improved,Interior Entry,Exterior Entry,Partially Finished,Rear Entrance,Walk-Out Access
- Number of fireplaces: 2
- Fireplace features: Corner, Gas/Propane, Insert
Interior area
- Total structure area: 1,548
- Total interior livable area: 1,524 sqft
- Finished area above ground: 1,024
- Finished area below ground: 500
Property
Parking
- Total spaces: 2
- Parking features: Assigned, Parking Lot
- Details: Assigned Parking, Assigned Space #: 60
Accessibility
- Accessibility features: None
Features
- Levels: Two
- Stories: 2
- Patio & porch: Patio, Porch
- Exterior features: Sidewalks
- Pool features: None
- Fencing: Board,Wood
- Has view: Yes
- View description: Street, Garden, Park/Greenbelt
Lot
- Size: 1,200 Square Feet
- Features: Adjoins - Open Space, Backs - Open Common Area, Cul-De-Sac, Front Yard, No Thru Street, Rear Yard, Suburban
Details
- Additional structures: Above Grade, Below Grade
- Parcel number: 0922 28 0060
- Zoning: 150
- Zoning description: R-5(RESIDENTIAL 5 DU/AC)
- Special conditions: Standard
Construction
Type & style
- Home type: Townhouse
- Architectural style: Colonial
- Property subtype: Townhouse
Materials
- Mixed
- Foundation: Other
- Roof: Composition
Condition
- Very Good
- New construction: No
- Year built: 1986
Details
- Builder model: Carlisle A-3
Utilities & green energy
- Sewer: Public Sewer
- Water: Public
Community & HOA
Community
- Subdivision: South Kings Station
HOA
- Has HOA: Yes
- Services included: Common Area Maintenance, Lawn Care Front, Management, Snow Removal, Trash, Road Maintenance
- HOA fee: $303 quarterly
- HOA name: SOUTH KINGS STATION
Location
- Region: Alexandria
Financial & listing details
- Price per square foot: $351/sqft
- Tax assessed value: $474,780
- Annual tax amount: $5,500
- Date on market: 6/13/2024
- Listing agreement: Exclusive Right To Sell
- Listing terms: Cash,Conventional,VA Loan,Variable
- Ownership: Fee Simple
- Road surface type: Black Top
Price history
| Date | Event | Price |
|---|---|---|
| 7/23/2024 | Sold | $534,900$351/sqft |
Source:  Bright MLS #VAFX2183092 Report a problem Bright MLS #VAFX2183092 Report a problem | ||
| 6/20/2024 | Contingent | $534,900$351/sqft |
Source: Bright MLS #VAFX2183092 Report a problem | ||
| 6/14/2024 | Listed for sale | $534,900$351/sqft |
Source: Bright MLS #VAFX2183092 Report a problem | ||
Public tax history
| Year | Property taxes | Tax assessment |
|---|---|---|
| 2025 | $6,825 +12.7% | $537,640 +13.2% |
| 2024 | $6,055 +9% | $474,780 +5.8% |
| 2023 | $5,555 +5.1% | $448,790 +6.7% |
| 2022 | $5,286 | $420,760 +8.7% |
| 2021 | -- | $387,080 +4.4% |
| 2020 | $4,760 +5.3% | $370,930 +6.2% |
| 2019 | $4,519 +4.8% | $349,300 +4.3% |
| 2018 | $4,313 +3.7% | $334,840 +2% |
| 2017 | $4,158 +0.2% | $328,410 |
| 2016 | $4,150 +5.3% | $328,410 +2% |
| 2015 | $3,939 +0.2% | $322,070 |
| 2014 | $3,931 | $322,070 +9.4% |
| 2013 | -- | $294,500 +1.8% |
| 2012 | -- | $289,180 -5.9% |
| 2011 | -- | $307,260 +6.9% |
| 2010 | -- | $287,440 |
| 2009 | -- | $287,440 -13.2% |
| 2008 | -- | $331,010 -4% |
| 2007 | -- | $344,780 +98.4% |
| 2003 | -- | $173,795 +20% |
| 2002 | -- | $144,830 +15.5% |
| 2001 | -- | $125,395 |
Find assessor info on the county website
Neighborhood: 22306
Nearby homes
- $538,3002 bd3 ba1.2k sqft6471 Brick Hearth Ct, Alexandria, VA 22306Off Market
- $525,0002 bd3 ba1.3k sqft6467 Brick Hearth Ct, Alexandria, VA 22306Sold
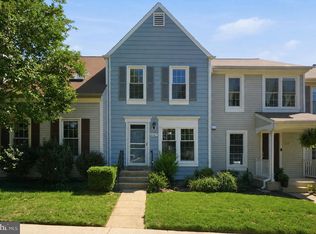
- $523,5002 bd3 ba1k sqft6473 Brick Hearth Ct, Alexandria, VA 22306Off Market
- $523,4002 bd3 ba1.3k sqft6465 Brick Hearth Ct, Alexandria, VA 22306Off Market

- $479,2002 bd2 ba803 sqft6475 Brick Hearth Ct, Alexandria, VA 22306Off Market
- $531,3002 bd4 ba1k sqft6466 Brick Hearth Ct, Alexandria, VA 22306Off Market
- $513,7002 bd3 ba1k sqft6468 Brick Hearth Ct, Alexandria, VA 22306Off Market
- $536,5002 bd3 ba1.4k sqft6470 Brick Hearth Ct, Alexandria, VA 22306Off Market
Nearby schools
GreatSchools rating
- 3/10Mount Eagle Elementary SchoolGrades: PK-6Distance: 0.7 mi
- 7/10Twain Middle SchoolGrades: 7-8Distance: 1.8 mi
- 4/10Edison High SchoolGrades: 9-12Distance: 2.6 mi
Schools provided by the listing agent
- Elementary: Mount Eagle
- Middle: Twain
- High: Edison
- District: Fairfax County Public Schools
Source: Bright MLS. This data may not be complete. We recommend contacting the local school district to confirm school assignments for this home.
Get a cash offer in 3 minutes
Find out how much your home could sell for in as little as 3 minutes with a no-obligation cash offer.
Estimated market value
$551,800
Get a cash offer in 3 minutes
Find out how much your home could sell for in as little as 3 minutes with a no-obligation cash offer.
Estimated market value
$551,800
- Virginia
- Fairfax County
- Alexandria
- 22306
- 6469 Brick Hearth Ct
Nearby cities
Nearby neighborhoods
Nearby zip codes
Other Alexandria Topics
