Nestled at the end of a peaceful cul-de-sac, this exceptional single-story 4 bedroom, 2 bath home offers the rare advantage of being situated on one of the largest lots in development that is within walking distance to Golden Eagle Regional Park. As you step inside, you're greeted by a grand, open-concept family room/dining area, unified by the stunning beauty of acacia wood floors. These exquisite floors, known for their unique grain patterns and rich, warm tones, create an inviting and elegant atmosphere throughout the main living space.
Beyond the interior, an expansive backyard awaits, designed for a family's pure enjoyment. This impressive outdoor haven features a covered patio to watch the endless games and active fun at the dedicated basketball hoop. For ultimate relaxation and luxury, a sparkling hot tub provides the perfect retreat to unwind under the stars or host memorable gatherings. The sheer size of this remarkable lot not only offers unparalleled privacy but also presents endless possibilities for further landscaping and customization, truly making this property a one-of-a-kind find. Don't miss the opportunity to own this magnificent home in a sought after cul-de-sac location.
**Please note this home is vacant and has been virtually staged.
Closed
$595,000
6469 Hale Bopp Ct, Sparks, NV 89436
4beds
1,925sqft
Single Family Residence
Built in 2005
0.27 Acres Lot
$595,900 Zestimate®
$309/sqft
$2,830 Estimated rent
Home value
$595,900
$542,000 - $655,000
$2,830/mo
Zestimate® history
Owner options
List your home for rent
$2,830/mo
Rent Zestimate®
Find your next renter with Zillow Rental Manager. Plus, with online applications, you can quickly screen prospective tenants – for free.
$2,830/mo
Rent Zestimate®
Refinance and save
$2,924/mo
Est. payment
Refinancing to a lower rate could help reduce your monthly payments and save thousands over the life of the loan.
$2,924/mo
Est. payment
Explore your selling options
Work with a Zillow partner agent
Leverage their expertise and Zillow's premium Showcase listings to get your home seen by more buyers.
Get startedList with your own agent
Get your home in front of millions of buyers by listing it on Zillow.
Learn how to do itSell it yourself
Take full control of how buyers see your home on Zillow by listing For Sale by Owner (FSBO).
List your homeWhat's special
Dedicated basketball hoopPeaceful cul-de-sacUnparalleled privacyCovered patioExpansive backyardAcacia wood floorsSparkling hot tub
Zillow last checked:
Listing updated:
Listed by:
Jennifer Davies S.182998 775-225-1999,
Dickson Realty - Carson City
Bought with:
Lexie Brecke, S.190734
RE/MAX Gold-Midtown
Stephanie Bourquin, S.202216
RE/MAX Gold-Midtown
Source: NNRMLS,MLS#: 250051463
Facts & features
Interior
Bedrooms & bathrooms
- Bedrooms: 4
- Bathrooms: 2
- Full bathrooms: 2
Heating
- Forced Air
Cooling
- Central Air
Appliances
- Included: Dishwasher, Disposal, Dryer, Gas Cooktop, Microwave, Oven, Refrigerator, Washer
- Laundry: Cabinets, In Hall, Laundry Room, Sink, Washer Hookup
Features
- Ceiling Fan(s), Entrance Foyer
- Flooring: Carpet, Ceramic Tile, Luxury Vinyl, Wood
- Windows: Double Pane Windows
- Number of fireplaces: 1
- Fireplace features: Gas Log
- Common walls with other units/homes: No Common Walls
Interior area
- Total structure area: 1,925
- Total interior livable area: 1,925 sqft
Property
Parking
- Total spaces: 3
- Parking features: Attached, Garage, Garage Door Opener
- Attached garage spaces: 3
Features
- Levels: One
- Stories: 1
- Patio & porch: Patio
- Exterior features: Rain Gutters
- Pool features: None
- Has spa: Yes
- Spa features: Above Ground, See Remarks
- Fencing: Full
Lot
- Size: 0.27 Acres
- Features: Cul-De-Sac, Sprinklers In Front, Sprinklers In Rear
Details
- Additional structures: Outbuilding
- Parcel number: 52605211
- Zoning: NUD
Construction
Type & style
- Home type: SingleFamily
- Property subtype: Single Family Residence
Materials
- Stucco
- Foundation: Slab
- Roof: Tile
Condition
- New construction: No
- Year built: 2005
Utilities & green energy
- Sewer: Public Sewer
- Water: Public
- Utilities for property: Cable Available, Electricity Connected, Internet Available, Natural Gas Connected, Phone Available, Sewer Connected, Water Connected, Cellular Coverage, Water Meter Installed
Community & HOA
Community
- Security: Keyless Entry, Smoke Detector(s)
- Subdivision: The Foothills At Wingfield Village 4
HOA
- Has HOA: Yes
- Amenities included: None
- HOA fee: $190 quarterly
- HOA name: Foothills @ Wingfield
Location
- Region: Sparks
Financial & listing details
- Price per square foot: $309/sqft
- Tax assessed value: $430,452
- Annual tax amount: $3,027
- Date on market: 6/13/2025
- Cumulative days on market: 83 days
- Listing terms: 1031 Exchange,Cash,Conventional,FHA,VA Loan
Price history
| Date | Event | Price |
|---|---|---|
| 9/3/2025 | Sold | $595,000-0.7%$309/sqft |
Source:  NNRMLS #250051463 Report a problem NNRMLS #250051463 Report a problem | ||
| 7/25/2025 | Contingent | $599,000$311/sqft |
Source: NNRMLS #250051463 Report a problem | ||
| 7/24/2025 | Price change | $599,000-1.6%$311/sqft |
Source: NNRMLS #250051463 Report a problem | ||
| 6/13/2025 | Listed for sale | $609,000+59%$316/sqft |
Source: NNRMLS #250051463 Report a problem | ||
| 11/29/2005 | Sold | $383,000$199/sqft |
Source: Public Record Report a problem | ||
Public tax history
| Year | Property taxes | Tax assessment |
|---|---|---|
| 2026 | $3,269 +8% | $150,658 -0.8% |
| 2025 | $3,028 +3% | $151,911 +3.5% |
| 2024 | $2,941 +3% | $146,717 +0.5% |
| 2023 | $2,856 +2.9% | $145,921 +20.8% |
| 2022 | $2,774 +3.1% | $120,841 +6.8% |
| 2021 | $2,690 +3% | $113,133 +3.7% |
| 2020 | $2,612 -2.9% | $109,103 |
| 2019 | $2,690 +3% | $109,103 +8.8% |
| 2018 | $2,612 +11.8% | $100,247 +1.7% |
| 2017 | $2,336 | $98,573 +6.8% |
| 2016 | $2,336 | $92,333 +6.6% |
| 2015 | $2,336 +3.1% | $86,630 +21.5% |
| 2014 | $2,266 | $71,283 +17.7% |
| 2013 | $2,266 | $60,569 |
| 2012 | -- | $60,569 +5% |
| 2011 | -- | $57,708 -4.7% |
| 2010 | -- | $60,534 -24.5% |
| 2009 | -- | $80,134 -4.8% |
| 2008 | -- | $84,203 -27.6% |
| 2007 | -- | $116,307 +7.3% |
| 2006 | -- | $108,379 +275.3% |
| 2005 | -- | $28,875 |
Find assessor info on the county website
Neighborhood: 89436
Nearby homes
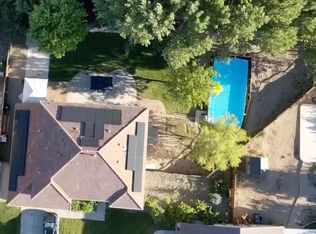
- $647,5004 bd3 ba2.5k sqft6459 Hale Bopp Ct, Sparks, NV 89436Sold
- $609,4004 bd2 ba1.9k sqft6479 Hale Bopp Ct, Sparks, NV 89436Off Market
- $606,3004 bd2 ba1.9k sqft6470 Virgo Dr, Sparks, NV 89436Off Market
- $595,1003 bd2 ba1.9k sqft6460 Virgo Dr, Sparks, NV 89436Off Market
- $584,0003 bd2 ba1.9k sqft6480 Virgo Dr, Sparks, NV 89436Off Market
- $652,5004 bd3 ba2.5k sqft3728 Kepler Dr, Sparks, NV 89436Off Market
- $602,9004 bd2 ba1.9k sqft3714 Kepler Dr, Sparks, NV 89436Off Market
- $616,7004 bd2 ba1.9k sqft6489 Hale Bopp Ct, Sparks, NV 89436Off Market
Nearby schools
GreatSchools rating
- 8/10Spanish Springs Elementary SchoolGrades: PK-5Distance: 2.5 mi
- 6/10Yvonne Shaw Middle SchoolGrades: 6-8Distance: 3.7 mi
- 4/10Spanish Springs High SchoolGrades: 9-12Distance: 4 mi
Schools provided by the listing agent
- Elementary: Spanish Springs
- Middle: Shaw Middle School
- High: Spanish Springs
Source: NNRMLS. This data may not be complete. We recommend contacting the local school district to confirm school assignments for this home.
Get a cash offer in 3 minutes
Find out how much your home could sell for in as little as 3 minutes with a no-obligation cash offer.
Estimated market value
$595,900
Get a cash offer in 3 minutes
Find out how much your home could sell for in as little as 3 minutes with a no-obligation cash offer.
Estimated market value
$595,900
- Nevada
- Washoe County
- Sparks
- 89436
- 6469 Hale Bopp Ct
Nearby cities
Nearby zip codes
Other Sparks Topics
