Skip main navigation
Off market
  • $472,400

    6469 N Lakeshore Dr, Bessemer, MI 49911

    5beds
    2,418sqft
    MobileManufactured
    Built in 2004
    17.8 Acres Lot
    $472,400 Zestimate®
    $195/sqft
    $2,069 Estimated rent

    Home value

    $472,400

    $406,000 - $534,000

    $2,069/mo

    Zestimate® history
    Loading
    Loading...

    Owner options

    List your home for rent

    $2,069/mo

    Rent Zestimate®

    Find your next renter with Zillow Rental Manager. Plus, with online applications, you can quickly screen prospective tenants – for free.

    Learn more

    $2,069/mo

    Rent Zestimate®

    Refinance and save

    $3,145/mo

    Est. payment

    Refinancing to a lower rate could help reduce your monthly payments and save thousands over the life of the loan.

    See today's rates

    $3,145/mo

    Est. payment

    Explore your selling options

    Work with a Zillow partner agent

    Leverage their expertise and Zillow's premium Showcase listings to get your home seen by more buyers.

    Get started

    List with your own agent

    Get your home in front of millions of buyers by listing it on Zillow.

    Learn how to do it

    Sell it yourself

    Take full control of how buyers see your home on Zillow by listing For Sale by Owner (FSBO).

    List your home

    What's special

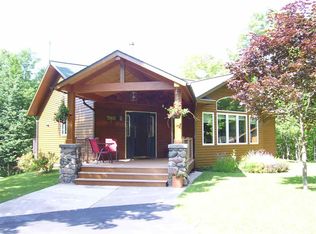
    Water on 2 sides! This remarkable end of the road 5br/2.5ba masterpiece features 997' of frtg on Chaney Lake, awesome views,& total privacy on nearly 18 ac. Meticulously maintained, enter to find a great room w/towering knotty pine ceiling, massive stone fireplace, & trapezoid windows w/great water + woods view. With abundant counter space, the chef's kitchen adjoins a spacious dining area & offers a 5-burner Wolf cooktop, maple cabinets w/pull-out shelves, double ovens, & huge pantry. Along with all common areas of the house, your master suite is handicap accessible & boasts an oversized master bath & giant walk-in closet. For the rest of the family, there's four more bedrooms & a large bathroom. A cozy loft w/half bath overlooks the great room. Enjoy the view w/o bugs in the bright 3-season room. Need storage? There's the huge 2-car 1,088 sq ft attached garage w/320 sq ft overhead storage loft & 3-stall 28x40 detached garage w/2-car drive through plus 14x20 screened porch. Call now!

    This property is not currently displayed as for sale or rent on Zillow. This may be different from what's on other websites or public sources.
    Facts & features

    Interior

    Bedrooms & bathrooms
    • Bedrooms: 5
    • Bathrooms: 3
    • Full bathrooms: 2
    • 1/2 bathrooms: 1
    Heating
    • Forced air
    Appliances
    • Included: Dishwasher
    Features
    • Basement: Other
    • Has fireplace: Yes
    Interior area
    • Total interior livable area: 2,418 sqft

    Property

    Parking
    • Total spaces: 4
    Features
    • Exterior features: Shingle (Not Wood), Vinyl
    • Has view: Yes
    • View description: Water
    • Has water view: Yes
    • Water view: Water
    Lot
    • Size: 17.8 Acres

    Construction

    Type & style
    • Home type: MobileManufactured
    Condition
    • Year built: 2004

    Utilities & green energy

    • Electric: Yes
    • Sewer: Mound

    Community & HOA

    Location
    • Region: Bessemer

    Financial & listing details

    • Price per square foot: $195/sqft

    Price history

    DateEventPrice
    6/16/2020Listing removed$449,000$186/sqft
    Source: COLDWELL BANKER MULLEADY #1119956 Report a problem
    5/20/2020Pending sale$449,000$186/sqft
    Source: COLDWELL BANKER MULLEADY #1119956 Report a problem
    4/6/2020Listed for sale$449,000$186/sqft
    Source: COLDWELL BANKER MULLEADY #1119956 Report a problem

    Public tax history

    Tax history is unavailable.

    Neighborhood: 49911

    Nearby schools

    GreatSchools rating
    Schools provided by the listing agent
    • District: Bessemer

    Source: The MLS. This data may not be complete. We recommend contacting the local school district to confirm school assignments for this home.