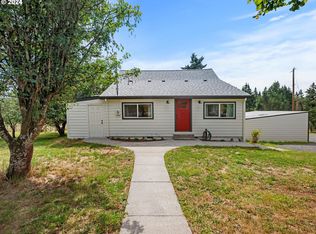
Welcome to this adorable three-bedroom, two bath double-wide manufactured home that perfectly captures a charming mid-century vibe! Thoughtfully remodeled, this home features an inviting open floor plan that creates a seamless flow between living, dining, and kitchen areas, making it ideal for both relaxation and entertaining.Nestled on five secluded acres, you'll enjoy the peace and privacy that this property offers. The surrounding landscape provides a serene backdrop, allowing you to unwind and connect with nature right outside your door. The stylish design elements and modern finishes blend effortlessly with the home's retro aesthetic, creating a warm and welcoming atmosphere. This is more than just a home; it’s a peaceful retreat where you can escape the daily grind and truly enjoy life.Don’t miss out on this unique opportunity to own a slice of tranquility with a delightful mid-century flair!
Sold
$295,000
64690 Vocana Ln, Deer Island, OR 97054
3beds
1,292sqft
Residential, Manufactured Home
Built in 1973
5 Acres Lot
$-- Zestimate®
$228/sqft
$1,946 Estimated rent
Home value
Not available
Estimated sales range
Not available
$1,946/mo
Zestimate® history
Owner options
List your home for rent
$1,946/mo
Rent Zestimate®
Find your next renter with Zillow Rental Manager. Plus, with online applications, you can quickly screen prospective tenants – for free.
$1,946/mo
Rent Zestimate®
Refinance and save
$1,786/mo
Est. payment
Refinancing to a lower rate could help reduce your monthly payments and save thousands over the life of the loan.
$1,786/mo
Est. payment
Explore your selling options
Work with a Zillow partner agent
Leverage their expertise and Zillow's premium Showcase listings to get your home seen by more buyers.
Get startedList with your own agent
Get your home in front of millions of buyers by listing it on Zillow.
Learn how to do itSell it yourself
Take full control of how buyers see your home on Zillow by listing For Sale by Owner (FSBO).
List your homeWhat's special
Modern finishesSecluded acresSurrounding landscapeOpen floor planSerene backdrop
Zillow last checked:
Listing updated:
Listed by:
Jane Garcia 503-396-1016,
Keller Williams Realty Professionals
Bought with:
Charles Williams, 201212258
Keller Williams Sunset Corridor
Source: RMLS (OR),MLS#: 24588049
Facts & features
Interior
Bedrooms & bathrooms
- Bedrooms: 3
- Bathrooms: 2
- Full bathrooms: 2
- Main level bathrooms: 2
Rooms
- Room types: Utility Room, Bedroom 2, Bedroom 3, Dining Room, Family Room, Kitchen, Living Room, Primary Bedroom
Primary bedroom
- Level: Main
Bedroom 2
- Level: Main
Bedroom 3
- Level: Main
Dining room
- Level: Main
Kitchen
- Level: Main
Living room
- Level: Main
Heating
- Forced Air, Wood Stove
Cooling
- Central Air
Appliances
- Included: Free-Standing Range, Free-Standing Refrigerator, Range Hood, Electric Water Heater
Features
- Windows: Vinyl Frames
- Basement: None
- Number of fireplaces: 1
- Fireplace features: Stove, Wood Burning
Interior area
- Total structure area: 1,292
- Total interior livable area: 1,292 sqft
Property
Parking
- Total spaces: 2
- Parking features: RV Access/Parking, Carport
- Garage spaces: 2
- Has carport: Yes
Features
- Stories: 1
- Patio & porch: Covered Deck
- Fencing: Fenced
- Has view: Yes
- View description: Territorial
Lot
- Size: 5 Acres
- Features: Flag Lot, Gentle Sloping, Sloped, Wooded, Acres 5 to 7
Details
- Additional structures: RVParking, ToolShed
- Parcel number: 16051
- Zoning: RR5
Construction
Type & style
- Home type: MobileManufactured
- Property subtype: Residential, Manufactured Home
Materials
- Metal Siding
- Foundation: None
- Roof: Composition
Condition
- Updated/Remodeled
- New construction: No
- Year built: 1973
Utilities & green energy
- Sewer: Standard Septic
- Water: Well
Community & HOA
HOA
- Has HOA: No
Location
- Region: Deer Island
Financial & listing details
- Price per square foot: $228/sqft
- Tax assessed value: $700,270
- Annual tax amount: $4,726
- Date on market: 8/30/2024
- Cumulative days on market: 46 days
- Listing terms: Cash,Conventional
- Road surface type: Gravel, Paved
- Body type: Double Wide
Price history
| Date | Event | Price |
|---|---|---|
| 12/13/2024 | Sold | $295,000-1.7%$228/sqft |
Source:  RMLS (OR) #24588049 Report a problem RMLS (OR) #24588049 Report a problem | ||
| 10/17/2024 | Pending sale | $300,000$232/sqft |
Source: RMLS (OR) #24588049 Report a problem | ||
| 10/1/2024 | Listed for sale | $300,000-23.1%$232/sqft |
Source: RMLS (OR) #24588049 Report a problem | ||
| 5/17/2021 | Sold | $390,000-9.3%$302/sqft |
Source: RMLS (OR) #21271010 Report a problem | ||
| 4/29/2021 | Pending sale | $430,000$333/sqft |
Source: RMLS (OR) #21271010 Report a problem | ||
| 4/15/2021 | Price change | $430,000-13.8%$333/sqft |
Source: RMLS (OR) #21271010 Report a problem | ||
| 4/1/2021 | Listed for sale | $499,000+66.3%$386/sqft |
Source: RMLS (OR) #21271010 Report a problem | ||
| 8/26/2013 | Sold | $300,000$232/sqft |
Source: RMLS (OR) #12331724 Report a problem | ||
Public tax history
| Year | Property taxes | Tax assessment |
|---|---|---|
| 2016 | $6,355 +2.5% | $513,580 +3% |
| 2015 | $6,201 +75% | $498,630 +89.9% |
| 2014 | $3,545 -1.2% | $262,629 -2.1% |
| 2013 | $3,589 +9.5% | $268,332 +8.2% |
| 2012 | $3,278 +2.9% | $248,079 +3% |
| 2011 | $3,184 +0.5% | $240,904 +3% |
| 2010 | $3,169 +7.2% | $233,896 +6.1% |
| 2008 | $2,957 | $220,496 |
Find assessor info on the county website
Neighborhood: 97054
Nearby homes
- $625,0003 bd2 ba1.7k sqft64740 Vocana Ln, Deer Island, OR 97054Sold
- $615,5005 bd3 ba2.7k sqft33222 Canaan Rd, Deer Island, OR 97054Off Market
- $462,8907.5 Acres33270 Canaan Rd, Deer Island, OR 97054Off Market
- $373,2003 bd1 ba4.2k sqft33430 Canaan Rd, Deer Island, OR 97054Off Market
- $829,9004 bd3 ba2.6k sqft33295 Canaan Rd, Deer Island, OR 97054Off Market
- $648,3405.85 Acres33186 Canaan Rd, Deer Island, OR 97054Off Market
- $460,5003 bd2 ba1.7k sqft33466 Canaan Rd, Deer Island, OR 97054Off Market
- $41,7401 bd1 ba-- sqft33466 Canaan Rd, Deer Island, OR 97054Off Market
Nearby schools
GreatSchools rating
- 4/10Lewis & Clark Elementary SchoolGrades: K-5Distance: 6.1 mi
- 2/10St Helens Middle SchoolGrades: 6-8Distance: 5.9 mi
- 5/10St Helens High SchoolGrades: 9-12Distance: 6.2 mi
Schools provided by the listing agent
- Elementary: Columbia City
- Middle: St Helens
- High: St Helens
Source: RMLS (OR). This data may not be complete. We recommend contacting the local school district to confirm school assignments for this home.
- Oregon
- Columbia County
- Deer Island
- 97054
- 64690 Vocana Ln
Nearby cities
Nearby zip codes
Other Deer Island Topics
