Discover the space and versatility this detached two-story single-family residence has to offer. Featuring 2,383 square feet of living space on a 5,000-square-foot lot, this well-designed home provides an ideal layout for comfortable everyday living, entertaining, or multi-generational needs. The main level features three generously sized bedrooms, a full bath, a spacious living room filled with natural light, and an oversized kitchen with ample room for cooking, dining, and gathering. The lower level, a massive living area offers exceptional flexibility for a family room, recreation space, or media lounge. An additional office provides an ideal work-from-home setup or potential guest space, while the wet bar creates the perfect setting for entertaining family and friends. Step outside to a generously sized backyard with plenty of room to garden, host weekend barbecues, entertain guests, or simply relax and enjoy the outdoor space. Modern comforts include central heating, central air conditioning, a tankless water heater, and an EV charger, offering year-round comfort, energy efficiency, and added convenience. A spacious two-car garage offers plenty of room for vehicles and additional storage, complemented by ample street parking for added convenience when entertaining or hosting guests. Centrally located in the heart of Richmond, this home offers exceptional convenience with easy access to Richmond BART, major freeways, and nearby shopping centers, making commuting and everyday errands a breeze. With its expansive interior, functional floor plan, versatile living spaces, spacious backyard, desirable central location, and thoughtful modern upgrades, this home presents an exceptional opportunity for its next owner. Don't miss your chance to make this spacious property your own.
For sale
$829,000
647 25th St, Richmond, CA 94804
3beds
2,383sqft
Single Family Residence
Built in 1953
5,000 Square Feet Lot
$838,200 Zestimate®
$348/sqft
$-- HOA
What's special
Spacious backyardExpansive interiorVersatile living spacesFunctional floor planThree generously sized bedroomsCentral heatingCentral air conditioning
- 42 days
- 817
- 41
Zillow last checked:
Listing updated:
Listed by:
Lisa L. Liu DRE #01931195 415-216-6611,
Sotheby's International Realty 415-929-1500
Source: SFAR,MLS#: 426148332 Originating MLS: San Francisco Association of REALTORS
Originating MLS: San Francisco Association of REALTORSFacts & features
Interior
Bedrooms & bathrooms
- Bedrooms: 3
- Bathrooms: 2
- Full bathrooms: 2
Rooms
- Room types: Family Room, Great Room, Living Room, Office, Possible Guest
Primary bedroom
- Area: 0
- Dimensions: 0 x 0
Bedroom 1
- Area: 0
- Dimensions: 0 x 0
Bedroom 2
- Area: 0
- Dimensions: 0 x 0
Bedroom 3
- Area: 0
- Dimensions: 0 x 0
Bedroom 4
- Area: 0
- Dimensions: 0 x 0
Bathroom
- Features: Shower Stall(s), Tub
Dining room
- Features: Space in Kitchen
- Level: Main
- Area: 0
- Dimensions: 0 x 0
Family room
- Level: Lower
- Area: 0
- Dimensions: 0 x 0
Kitchen
- Features: Quartz Counter
- Level: Main
- Area: 0
- Dimensions: 0 x 0
Living room
- Level: Lower
- Area: 0
- Dimensions: 0 x 0
Heating
- Central
Cooling
- Ceiling Fan(s), Central Air
Appliances
- Included: Dishwasher, Free-Standing Refrigerator, Gas Cooktop, Range Hood, Microwave, Tankless Water Heater, Dryer, Washer
Features
- Flooring: Simulated Wood, Tile, Wood
- Windows: Bay Window(s)
- Number of fireplaces: 1
- Fireplace features: Wood Burning
Interior area
- Total structure area: 2,383
- Total interior livable area: 2,383 sqft
Property
Parking
- Total spaces: 2
- Parking features: Driveway, Attached, Electric Vehicle Charging Station(s), Side By Side, On Site (Single Family Only)
- Has attached garage: Yes
- Has uncovered spaces: Yes
Features
- Fencing: Back Yard,Fenced
Lot
- Size: 5,000 Square Feet
- Topography: Level
Details
- Additional structures: Shed(s), Storage
- Parcel number: 5150300258
- Special conditions: Offer As Is
Construction
Type & style
- Home type: SingleFamily
- Architectural style: Traditional
- Property subtype: Single Family Residence
Materials
- Stucco
- Foundation: Slab
- Roof: Shingle
Condition
- Updated/Remodeled
- New construction: No
- Year built: 1953
Utilities & green energy
- Sewer: Public Sewer
- Water: Public
- Utilities for property: Public
Community & HOA
Community
- Security: Carbon Monoxide Detector(s), Smoke Detector(s), Window Bars with Quick Release
HOA
- Has HOA: No
Location
- Region: Richmond
- Elevation: 0
Financial & listing details
- Price per square foot: $348/sqft
- Tax assessed value: $757,504
- Price range: $829K - $829K
- Date on market: 7/22/2026
- Cumulative days on market: 42 days
- Listing terms: Cash,Conventional
- Total actual rent: 0
- Road surface type: Paved
Estimated market value
$838,200
$796,000 - $880,000
$3,822/mo
Price history
| Date | Event | Price |
|---|---|---|
| 7/22/2026 | Listed for sale | $829,000+38.2%$348/sqft |
Source:  SFAR #426148332 Report a problem SFAR #426148332 Report a problem | ||
| 7/6/2024 | Listing removed | -- |
Source: Zillow Rentals Report a problem | ||
| 5/14/2024 | Price change | $2,900-3.3%$1/sqft |
Source: Zillow Rentals Report a problem | ||
| 3/24/2024 | Listed for rent | $3,000$1/sqft |
Source: Zillow Rentals Report a problem | ||
| 4/5/2019 | Listing removed | $600,000$252/sqft |
Source: Re/Max Gold #40835597 Report a problem | ||
| 10/24/2018 | Sold | $600,000$252/sqft |
Source:  Bay East AOR #40835597 Report a problem Bay East AOR #40835597 Report a problem | ||
| 10/11/2018 | Pending sale | $600,000+1.9%$252/sqft |
Source: Re/Max Gold #40835597 Report a problem | ||
| 9/21/2018 | Price change | $589,000-12.1%$247/sqft |
Source: Re/Max Gold #40835597 Report a problem | ||
| 9/13/2018 | Price change | $670,000-2.8%$281/sqft |
Source: Re/Max Gold #40835597 Report a problem | ||
| 8/13/2018 | Price change | $689,000-8.1%$289/sqft |
Source: Keller Williams Realty #21820756 Report a problem | ||
| 8/8/2018 | Listed for sale | $750,000+78.6%$315/sqft |
Source: Keller Williams Realty #21820756 Report a problem | ||
| 10/24/2017 | Sold | $420,000-3.2%$176/sqft |
Source: MetroList Services of CA #17058126 Report a problem | ||
| 10/11/2017 | Pending sale | $434,000$182/sqft |
Source: Metro Financial Services, Inc. #17058126 Report a problem | ||
| 10/2/2017 | Price change | $434,000-1.1%$182/sqft |
Source: Metro Financial Services, Inc. #17058126 Report a problem | ||
| 9/12/2017 | Pending sale | $439,000$184/sqft |
Source: Metro Financial Services, Inc. #17058126 Report a problem | ||
| 9/8/2017 | Listed for sale | $439,000$184/sqft |
Source: Metro Financial Services, Inc. #17058126 Report a problem | ||
Public tax history
| Year | Property taxes | Tax assessment |
|---|---|---|
| 2026 | -- | $757,504 +2% |
| 2025 | $12,165 +12.4% | $742,652 +13.2% |
| 2024 | $10,820 +0.9% | $656,182 +2% |
| 2023 | $10,723 +1.7% | $643,317 +2% |
| 2022 | $10,548 +0.8% | $630,704 +2% |
| 2021 | $10,470 +4.2% | $618,339 +1% |
| 2020 | $10,047 +2% | $612,000 +2% |
| 2019 | $9,855 +38.9% | $600,000 +42.9% |
| 2018 | $7,095 +271.2% | $420,000 +597.8% |
| 2017 | $1,911 +3.6% | $60,189 +2% |
| 2016 | $1,845 +3% | $59,010 +1.5% |
| 2015 | $1,792 | $58,124 +2% |
| 2014 | $1,792 | $56,986 +0.5% |
| 2013 | -- | $56,729 +2% |
| 2012 | -- | $55,618 +2% |
| 2011 | -- | $54,529 +0.8% |
| 2010 | -- | $54,122 -0.2% |
| 2009 | -- | $54,252 +2% |
| 2008 | -- | $53,189 +2% |
| 2007 | -- | $52,147 +2% |
| 2006 | -- | $51,125 +2% |
| 2005 | -- | $50,123 +2% |
| 2004 | -- | $49,141 +1.9% |
| 2003 | -- | $48,241 +2% |
| 2002 | -- | $47,296 +2% |
| 2001 | -- | $46,369 |
Find assessor info on the county website
Monthly payment
Est. payment
Payment breakdown
Explore the cost of this home by adjusting the details. Changes won't be saved.Climate risks
Neighborhood: North and East

Similar homes
- $749,9994 bd2 ba2.1k sqft647 Stege Ave, Richmond, CA 94804For Sale
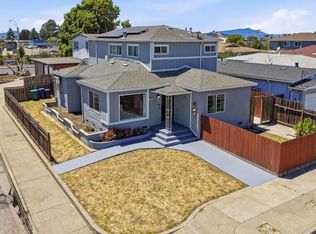 MLS ID #226084933, Shiva Dhakal. MetroList Services of CA
 - $740,0004 bd3 ba1.5k sqft5237 Fresno Ave, Richmond, CA 94804For Sale
 MLS ID #41146784, Tenzin Chokdup. Bay East AOR
 - $980,0003 bd3 ba1.7k sqft11 Seabreeze Dr, Richmond, CA 94804For Sale
 MLS ID #41143952, Claudia Soto. CCAR
 - $799,0004 bd2 ba1.4k sqft3307 Ahern Ct, Richmond, CA 94803For Sale
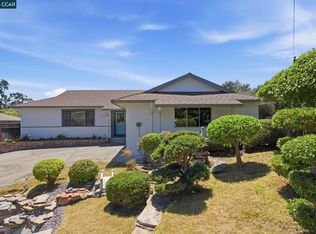 MLS ID #41144213, Alice Chan. CCAR
Local buyer's agents are ready to help
