Skip main navigation
Under contract
$600,000
3beds
--sqft

647-649 Devon St, Kearny Town, NJ 07032

3beds
--sqft
Single family residence
Built in 1940
4,791 sqft
1 Attached garage space

What's special

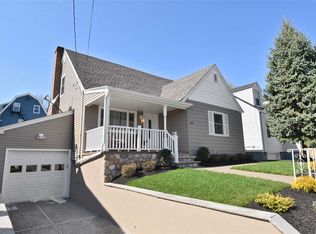
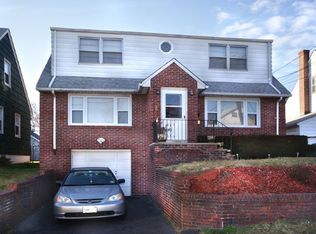
Welcome to 647-649 Devon Street, a beautifully maintained contemporary single-family home in Kearny's desirable Arlington section. An inviting front porch welcomes you into this move-in-ready property featuring three bedrooms, two full bathrooms, and a spacious, flexible layout. The private primary suite includes an en-suite bathroom and a charming loft-style office area. The full finished basement offers a spacious family room, plenty of storage, and a separate tiled laundry room. Additional features include central air conditioning, a hot-water heater, a gas-fired steam furnace with comfortable radiator heat, full insulation, Andersen windows, vinyl siding, and an eat-in kitchen with a center island. The rear paver patio is ideal for relaxing and entertaining, while an attached one-car garage and private driveway provide convenient off-street parking. Commuters will appreciate being approximately four blocks from the DeCamp #99 bus to New York and one block from the NJ Transit #40 bus, offering an approximately 15-minute ride to the Harrison PATH station. With convenient access to New York City, major highways, shopping, dining, schools, and local parks, this home presents a fantastic opportunity to enjoy comfort, space, and commuter-friendly living in Kearny, New Jersey.

44 days
|
196
|
3
|
Source: GSMLS,MLS#: 4043482MLS Logo
Travel times

Kitchen

Bedroom

Foyer

Zillow last checked:

Listing updated:

Listed by:

Eliane Longhi 201-704-7048,

Serhant New Jersey Llc

Source: GSMLS,MLS#: 4043482MLS Logo

Facts & features

Interior

Bedrooms & bathrooms
  • Bedrooms: 3
  • Bathrooms: 2
  • Full bathrooms: 2
Bedroom 1
  • Level: Second
  • Area: 240
  • Dimensions: 16 x 15
Bedroom 2
  • Level: First
  • Area: 96
  • Dimensions: 12 x 8
Bedroom 3
  • Level: First
  • Area: 144
  • Dimensions: 12 x 12
Kitchen
  • Features: Kitchen Island
  • Level: First
  • Area: 160
  • Dimensions: 16 x 10
Living room
  • Level: First
Basement
  • Features: GarEnter, Laundry, RecRoom, Utility
Heating
  • Radiators - Steam, Natural Gas
Cooling
  • Central Air
Appliances
  • Included: Carbon Monoxide Detector, Dishwasher, Disposal, Microwave, Range/Oven-Gas
  • Laundry: Laundry Room
Features
  • Rec Room
  • Basement: Yes,Finished,Full
  • Has fireplace: No

Property

Parking
  • Total spaces: 1
  • Parking features: 1 Car Width, Attached Garage
  • Attached garage spaces: 1
  • Uncovered spaces: 1
Lot
  • Size: 4,791 Square Feet
  • Dimensions: 50 x 100
Details
  • Parcel number: 1807001760000000270000

Construction

Type & style
  • Home type: SingleFamily
  • Architectural style: Contemporary
  • Property subtype: Single Family Residence
Materials
  • Vinyl Siding
  • Roof: Asphalt Shingle
Condition
  • Year built: 1940

Utilities & green energy

  • Sewer: Public Sewer
  • Water: Public
  • Utilities for property: Underground Utilities

Community & HOA

Community
  • Security: Carbon Monoxide Detector
Location
  • Region: Kearny

Financial & listing details

  • Tax assessed value: $113,300
  • Annual tax amount: $12,290
  • Date on market: 8/1/2026
  • Ownership type: Fee Simple

Price history

DateEventPrice
8/13/2026Pending sale$600,000
Source: NJMLS #26028571 Report a problem
7/28/2026Listed for sale$600,000+9.1%
Source: HCMLS #260014905 Report a problem
8/2/2023Listing removed--
Source: GSMLS #3854814 Report a problem
7/22/2023Listed for sale$550,000+48.6%
Source: GSMLS #3854814 Report a problem
1/7/2020Sold$370,000
Source: Public Record Report a problem
7/8/2019Listing removed$370,000
Source: Better Homes and Gardens Real Estate Coccia Realty #Exclusive Report a problem
5/17/2019Price change$370,000+5.7%
Source: Better Homes and Gardens Real Estate Coccia Realty #1917335 Report a problem
3/25/2019Listed for sale$350,000-1.7%
Source: Better Homes and Gardens Real Estate Coccia Realty #Exclusive Report a problem
6/20/2016Sold$356,100+1.7%
Source: HCMLS #160005326 Report a problem
4/14/2016Listed for sale$350,000+1.4%
Source: Coldwell Banker Residential Brokerage - Hoboken Office #1614892 Report a problem
4/21/2014Sold$345,000+130%
Source: Public Record Report a problem
9/20/2013Sold$150,000
Source: Public Record Report a problem

Public tax history

YearProperty taxesTax assessment
2025$1,213 $113,300
2024$1,213 -89.9%$113,300
2023$11,972 +0.8%$113,300
2022$11,880 $113,300
2021$11,880 -0.5%$113,300
2020$11,944 -0.2%$113,300
2019$11,966 -1.3%$113,300
2018$12,129 +0.3%$113,300
2017$12,088 +3.3%$113,300
2016$11,699 +2.9%$113,300
2015$11,371 +35.1%$113,300 +105.6%
2014$8,415 +3.5%$55,100 -37.7%
2012$8,128 +3.3%$88,500
2011$7,866 +2.6%$88,500
2010$7,668 +2%$88,500
2009$7,517 $88,500
2008-- $88,500
2007-- $88,500
2006-- $88,500
2005-- $88,500
2004-- $88,500
2003-- $88,500
2002-- $88,500
2001-- $88,500

Find assessor info on the county website

Monthly payment

Est. payment
$3,943/mo
Principal & interest
$3128
Property taxes
$815
More affordability toolsChevron Right

Estimated market value

$612,600

$582,000 - $643,000

$3,095/mo

Climate risks

Explore flood, wildfire, and other predictive climate risk information for this property on First Street®️.

Neighborhood: Arlington

Nearby schools

Schuyler Elementary School
Grades PK-60.4 miles
5/10
GreatSchools® Rating
Test Score Rating
5/10
Student Progress Rating
5/10
Lincoln Middle School
Grades 7-80.3 miles
4/10
GreatSchools® Rating
Test Score Rating
4/10
Student Progress Rating
4/10
Kearny High School
Grades 9-120.8 miles
2/10
GreatSchools® Rating
Test Score Rating
4/10
College Readiness Rating
2/10