SHOWSTOPPER HOME! You know the feeling you get when you step inside a house and its inviting, comfortable and makes you want to linger? THIS HOME HAS ALL THAT AND SO MUCH MORE! Beautiful custom ranch-style home featuring 3 bedrooms, 3 full bathrooms, and a finished walkout lower level. This thoughtfully designed residence offers a spacious and functional layout with quality finishes throughout. SO MUCH ATTENTION TO DETAIL!
The main level includes a formal dining room with tray ceiling and crown molding, a large living area with a brick gas fireplace, and a well-appointed kitchen with ceramic tile flooring, breakfast bar, and adjoining breakfast room with abundant natural light from large windows. Convenient main-floor laundry adds to the home’s functionality. The finished walkout lower level expands the living space with a family room, wet bar, and access to a covered stamped concrete patio—ideal for additional entertaining or relaxation. All bedrooms are generously sized and feature walk-in closets. Additional highlights include an iron spindle staircase, extended height vanities, atrium doors, surround sound, hard surface countertops, a maintenance-reduced deck, covered front porch and an oversized two-car garage. Recent updates include a new roof, siding, and HVAC system.
Situated on a cul-de-sac, this property offers a desirable location with a well-designed indoor and outdoor living space.
DON'T LET THIS ONE GET AWAY!
Closed
Listed by: Coldwell Banker Realty - Gundaker • Denise M Dix • Contact: 314-422-4679
Bought with: Coldwell Banker Realty - Gundaker
Price Unknown
647 Alsace Dr, Pevely, MO 63070
3beds
3,104sqft
Single Family Residence
Built in 2010
0.37 Acres Lot
$500,100 Zestimate®
$--/sqft
$2,821 Estimated rent
Home value
$500,100
$455,000 - $550,000
$2,821/mo
Zestimate® history
Owner options
List your home for rent
$2,821/mo
Rent Zestimate®
Find your next renter with Zillow Rental Manager. Plus, with online applications, you can quickly screen prospective tenants – for free.
$2,821/mo
Rent Zestimate®
Refinance and save
$150/mo
Est. payment
Refinancing to a lower rate could help reduce your monthly payments and save thousands over the life of the loan.
$150/mo
Est. payment
Explore your selling options
Work with a Zillow partner agent
Leverage their expertise and Zillow's premium Showcase listings to get your home seen by more buyers.
Get startedList with your own agent
Get your home in front of millions of buyers by listing it on Zillow.
Learn how to do itSell it yourself
Take full control of how buyers see your home on Zillow by listing For Sale by Owner (FSBO).
List your homeWhat's special
Maintenance-reduced deckOversized two-car garageCovered front porchSituated on a cul-de-sacHard surface countertopsNew roofQuality finishes throughout
Zillow last checked:
Listing updated:
Listed by:
Denise M Dix 314-422-4679,
Coldwell Banker Realty - Gundaker,
Scott A Dix 314-952-3993,
Coldwell Banker Realty - Gundaker
Bought with:
Denise M Dix, 2001022692
Coldwell Banker Realty - Gundaker
Source: MARIS,MLS#: 26031062 Originating MLS: Southern Gateway Association of REALTORS
Originating MLS: Southern Gateway Association of REALTORSFacts & features
Interior
Bedrooms & bathrooms
- Bedrooms: 3
- Bathrooms: 3
- Full bathrooms: 3
- Main level bathrooms: 2
- Main level bedrooms: 3
Primary bedroom
- Features: Floor Covering: Carpeting
- Level: Main
- Area: 210
- Dimensions: 15x14
Bedroom 2
- Features: Floor Covering: Carpeting
- Level: Main
- Area: 132
- Dimensions: 12x11
Bedroom 3
- Features: Floor Covering: Carpeting
- Level: Main
- Area: 144
- Dimensions: 12x12
Breakfast room
- Features: Floor Covering: Ceramic Tile
- Level: Main
- Area: 156
- Dimensions: 13x12
Dining room
- Features: Floor Covering: Carpeting
- Level: Main
- Area: 192
- Dimensions: 12x16
Family room
- Features: Floor Covering: Carpeting
- Level: Lower
- Area: 833
- Dimensions: 17x49
Great room
- Features: Floor Covering: Carpeting
- Level: Main
- Area: 480
- Dimensions: 20x24
Kitchen
- Features: Floor Covering: Ceramic Tile
- Level: Main
- Area: 240
- Dimensions: 12x20
Laundry
- Features: Floor Covering: Ceramic Tile
- Level: Main
- Area: 56
- Dimensions: 8x7
Heating
- Forced Air, Natural Gas
Cooling
- Ceiling Fan(s), Central Air
Appliances
- Included: Stainless Steel Appliance(s), Disposal, Plumbed For Ice Maker, Microwave, Free-Standing Gas Range, Trash Compactor, Vented Exhaust Fan, Water Heater
- Laundry: Laundry Room, Main Level
Features
- Bar, Breakfast Bar, Breakfast Room, Cathedral Ceiling(s), Ceiling Fan(s), Chandelier, Crown Molding, Custom Cabinetry, Double Vanity, Entrance Foyer, High Ceilings, High Speed Internet, Kitchen Island, Open Floorplan, Recessed Lighting, Separate Dining, Separate Shower, Shower, Soaking Tub, Solid Surface Countertop(s), Sound System, Special Millwork, Tray Ceiling(s), Walk-In Closet(s), Wet Bar
- Flooring: Carpet, Ceramic Tile, Hardwood
- Basement: Concrete,Finished,Full,Storage Space,Walk-Out Access
- Number of fireplaces: 1
- Fireplace features: Gas, Gas Log, Great Room
Interior area
- Total structure area: 3,104
- Total interior livable area: 3,104 sqft
- Finished area above ground: 2,229
- Finished area below ground: 875
Property
Parking
- Total spaces: 2
- Parking features: Driveway, Garage, Garage Door Opener, Garage Faces Front, Inside Entrance, Oversized
- Attached garage spaces: 2
- Has uncovered spaces: Yes
Features
- Levels: One
- Patio & porch: Composite, Covered, Deck, Front Porch, Patio, Rear Porch
- Exterior features: Lighting
- Pool features: None
- Fencing: Partial,Privacy,Vinyl
- Has view: Yes
- View description: Pasture, Trees/Woods
Lot
- Size: 0.37 Acres
- Dimensions: 53 x 175 x 159 x 136
- Features: Adjoins Wooded Area, Cul-De-Sac, Front Yard, Gentle Sloping, Landscaped, Pie Shaped Lot, Some Trees, Sprinklers In Front, Sprinklers In Rear
Details
- Parcel number: 103.007.00000193
- Special conditions: Standard
Construction
Type & style
- Home type: SingleFamily
- Architectural style: Ranch,Traditional
- Property subtype: Single Family Residence
- Attached to another structure: Yes
Materials
- Brick Veneer, Frame, Vinyl Siding
- Foundation: Concrete Perimeter
- Roof: Architectural Shingle,Asphalt
Condition
- Year built: 2010
Utilities & green energy
- Electric: 220 Volts
- Sewer: Public Sewer
- Water: Public
- Utilities for property: Cable Available, Electricity Connected, Natural Gas Connected, Sewer Connected, Underground Utilities, Water Connected
Community & HOA
Community
- Security: Carbon Monoxide Detector(s), Security Lights, Smoke Detector(s)
- Subdivision: Vineyards/Bushberg
HOA
- Has HOA: Yes
- Amenities included: Common Ground
- Services included: Common Area Maintenance
- HOA fee: $150 annually
- HOA name: Vinyards at Bushberg
Location
- Region: Pevely
Financial & listing details
- Tax assessed value: $362,700
- Annual tax amount: $4,361
- Date on market: 5/19/2026
- Cumulative days on market: 15 days
- Listing terms: Cash,Conventional,FHA,VA Loan
- Electric utility on property: Yes
Price history
| Date | Event | Price |
|---|---|---|
| 7/15/2026 | Sold | -- |
Source:  MARIS #26031062 Report a problem MARIS #26031062 Report a problem | ||
| 6/3/2026 | Pending sale | $499,900$161/sqft |
Source: MARIS #26031062 Report a problem | ||
| 5/31/2026 | Price change | $499,900-2.9%$161/sqft |
Source: MARIS #26031062 Report a problem | ||
| 5/19/2026 | Listed for sale | $515,000$166/sqft |
Source: MARIS #26031062 Report a problem | ||
Public tax history
| Year | Property taxes | Tax assessment |
|---|---|---|
| 2025 | $4,361 +4% | $68,900 +13.5% |
| 2024 | $4,193 -5.7% | $60,700 |
| 2023 | $4,448 +5.4% | $60,700 +5.4% |
| 2022 | $4,221 -0.1% | $57,600 |
| 2021 | $4,224 +8.7% | $57,600 +12.3% |
| 2020 | $3,887 +0% | $51,300 |
| 2019 | $3,886 | $51,300 |
| 2018 | $3,886 +3.1% | $51,300 |
| 2017 | $3,768 | $51,300 +6% |
| 2016 | $3,768 +9.2% | $48,400 |
| 2015 | $3,452 | $48,400 +1.9% |
| 2013 | $3,452 | $47,500 |
Find assessor info on the county website
Neighborhood: 63070
Nearby homes
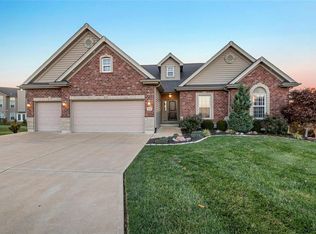
- $431,3003 bd2 ba1.9k sqft651 Alsace Dr, Pevely, MO 63070Off Market
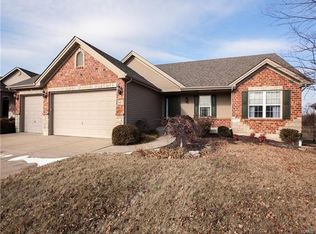
- $405,6003 bd2 ba1.8k sqft643 Alsace Dr, Pevely, MO 63070Off Market
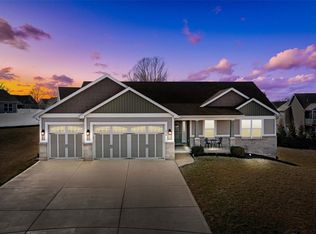
- $--4 bd3 ba3.3k sqft650 Alsace Dr, Pevely, MO 63070Sold
- $392,700-- bd-- ba-- sqft646 Alsace Dr, Pevely, MO 63070Off Market
- $436,7004 bd3 ba3.3k sqft1315 Riesling Ln, Pevely, MO 63070Off Market
- $412,600-- bd-- ba1.9k sqft642 Alsace Dr, Pevely, MO 63070Off Market
- $471,300-- bd-- ba2k sqft1319 Riesling Ln, Pevely, MO 63070Off Market
- $465,700-- bd-- ba2.1k sqft1311 Riesling Ln, Pevely, MO 63070Off Market
Nearby schools
GreatSchools rating
- 4/10Pevely Elementary SchoolGrades: K-5Distance: 1.4 mi
- 8/10Senn-Thomas Middle SchoolGrades: 6-8Distance: 2.3 mi
- 7/10Herculaneum High SchoolGrades: 9-12Distance: 2.9 mi
Schools provided by the listing agent
- Elementary: Pevely Elem.
- Middle: Senn-Thomas Middle
- High: Herculaneum High
Source: MARIS. This data may not be complete. We recommend contacting the local school district to confirm school assignments for this home.
- Missouri
- Jefferson County
- Pevely
- 63070
- 647 Alsace Dr
Nearby cities
Nearby neighborhoods
Nearby zip codes
Other Pevely Topics
