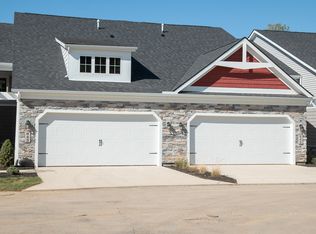
This 2 bedroom 2 bath open concept floor plan is perfect for entertaining with an added sunroom feature off the living space that you can use year round. Also features an open floor plan with nine-foot ceilings, and beautifully appointed kitchens with a center island breakfast bar that seats three people. The master suites have tray ceilings and an oversized, walk-in closet and full bath with dual vanities. Every home is pre-wired for audio, cable, phone and high speed internet. This floor plan is 1,105 sq. ft. and larger with the addition of bonus room and bonus closet. Only 1 remains!
This property is not currently displayed as for sale or rent on Zillow. This may be different from what's on other websites or public sources.