This classic and spacious center hall colonial is only made available due to a job relocation. Situated on one of the prettiest streets in the heart of Drexel Hill lies this 5 bedroom 2 bath home boasting a private driveway, 2 car detached garage and incredibly gorgeous grounds featuring many perennial gardens for you to enjoy! Can't beat this location... 20 minutes to Phila Int'l Airport, just around the corner to the trolley and/or bus or a short drive to the train makes commuting to downtown Philly or Media a breeze. Within walking distance to local eateries, shoppes and stores. First floor - A welcoming front patio greets you on your way into the center hall and leads to a stone fireside living room, sun room/porch, dining room , eat-in kitchen with breakfast alcove w/bay window and door to the driveway. Second floor - large primary bedroom w/walk-in closet or office, 2 additional nice sized bedrooms and an updated main bath. Third floor - 2 bedrooms with custom built-ins and a newer hall bath. Make this one your next "Home Sweet Home"!
Sold for $414,900
$414,900
647 Aronimink Pl, Drexel Hill, PA 19026
5beds
2,085sqft
Single Family Residence
Built in 1928
10,019 Square Feet Lot
$422,700 Zestimate®
$199/sqft
$3,310 Estimated rent
Home value
$422,700
$380,000 - $469,000
$3,310/mo
Zestimate® history
Owner options
List your home for rent
$3,310/mo
Rent Zestimate®
Find your next renter with Zillow Rental Manager. Plus, with online applications, you can quickly screen prospective tenants – for free.
$3,310/mo
Rent Zestimate®
Refinance and save
$2,865/mo
Est. payment
Refinancing to a lower rate could help reduce your monthly payments and save thousands over the life of the loan.
$2,865/mo
Est. payment
Explore your selling options
Work with a Zillow partner agent
Leverage their expertise and Zillow's premium Showcase listings to get your home seen by more buyers.
Get startedList with your own agent
Get your home in front of millions of buyers by listing it on Zillow.
Learn how to do itSell it yourself
Take full control of how buyers see your home on Zillow by listing For Sale by Owner (FSBO).
List your homeWhat's special
Gorgeous groundsCustom built-insPerennial gardensEat-in kitchenDining roomNewer hall bathPrivate driveway
Zillow last checked:
Listing updated:
Listed by:
Janice Goldhorn-Geraghty 610-308-0894,
RE/MAX Preferred - Newtown Square
Bought with:
Rachael Korbel, RS349887
Compass RE
Source: Bright MLS,MLS#: PADE2091592
Facts & features
Interior
Bedrooms & bathrooms
- Bedrooms: 5
- Bathrooms: 2
- Full bathrooms: 2
Basement
- Area: 0
Heating
- Hot Water, Natural Gas
Cooling
- Wall Unit(s), Electric
Appliances
- Included: Dishwasher, Oven/Range - Electric, Gas Water Heater
- Laundry: In Basement
Features
- Bathroom - Walk-In Shower, Ceiling Fan(s), Breakfast Area, Floor Plan - Traditional, Eat-in Kitchen, Walk-In Closet(s)
- Flooring: Hardwood, Carpet, Wood
- Basement: Full
- Number of fireplaces: 1
- Fireplace features: Stone
Interior area
- Total structure area: 2,085
- Total interior livable area: 2,085 sqft
- Finished area above ground: 2,085
- Finished area below ground: 0
Property
Parking
- Total spaces: 6
- Parking features: Storage, Garage Faces Front, Asphalt, Private, Detached, Driveway
- Garage spaces: 2
- Uncovered spaces: 4
Accessibility
- Accessibility features: None
Features
- Levels: Three
- Stories: 3
- Patio & porch: Patio, Porch, Enclosed
- Exterior features: Bump-outs, Sidewalks, Street Lights
- Pool features: None
- Fencing: Partial
Lot
- Size: 10,019 Square Feet
- Dimensions: 61.00 x 150.00
Details
- Additional structures: Above Grade, Below Grade
- Parcel number: 16110028300
- Zoning: RRESIDENTIAL
- Special conditions: Standard
Construction
Type & style
- Home type: SingleFamily
- Architectural style: Colonial
- Property subtype: Single Family Residence
Materials
- Stucco, Stone
- Foundation: Stone
Condition
- New construction: No
- Year built: 1928
Utilities & green energy
- Sewer: Public Sewer
- Water: Public
Community & HOA
Community
- Subdivision: Drexel Hill
HOA
- Has HOA: No
Location
- Region: Drexel Hill
- Municipality: UPPER DARBY TWP
Financial & listing details
- Price per square foot: $199/sqft
- Tax assessed value: $192,840
- Annual tax amount: $8,440
- Date on market: 6/26/2025
- Listing agreement: Exclusive Right To Sell
- Listing terms: Cash,Conventional
- Inclusions: 50" Tv In Living Room, Washer, Dryer, Refrigerator And Window A / C's All In "as Is" Condition.
- Ownership: Fee Simple
Price history
| Date | Event | Price |
|---|---|---|
| 8/22/2025 | Sold | $414,900$199/sqft |
Source:  Bright MLS #PADE2091592 Report a problem Bright MLS #PADE2091592 Report a problem | ||
| 7/19/2025 | Contingent | $414,900$199/sqft |
Source: Bright MLS #PADE2091592 Report a problem | ||
| 7/8/2025 | Price change | $414,900-2.4%$199/sqft |
Source: Bright MLS #PADE2091592 Report a problem | ||
| 6/26/2025 | Listed for sale | $424,900+104.3%$204/sqft |
Source: Bright MLS #PADE2091592 Report a problem | ||
| 1/1/2015 | Sold | $208,000$100/sqft |
Source:  Long & Foster Broker Feed #1003585754_100 Report a problem Long & Foster Broker Feed #1003585754_100 Report a problem | ||
| 5/22/2014 | Sold | $208,000-7.5%$100/sqft |
Source: Public Record Report a problem | ||
| 4/18/2014 | Pending sale | $224,900$108/sqft |
Source: CENTURY 21 Alliance #6278922 Report a problem | ||
| 3/15/2014 | Price change | $224,900-4.3%$108/sqft |
Source: CENTURY 21 Alliance #6278922 Report a problem | ||
| 1/29/2014 | Price change | $234,900-6%$113/sqft |
Source: CENTURY 21 Alliance #6278922 Report a problem | ||
| 11/8/2013 | Price change | $249,900-3.8%$120/sqft |
Source: CENTURY 21 Alliance #6278922 Report a problem | ||
| 9/14/2013 | Listed for sale | $259,900+1.1%$125/sqft |
Source: CENTURY 21 Alliance #6278922 Report a problem | ||
| 6/11/2009 | Sold | $257,000-4.8%$123/sqft |
Source: Public Record Report a problem | ||
| 3/13/2009 | Listed for sale | $269,900$129/sqft |
Source: Postlets #5387452 Report a problem | ||
Public tax history
| Year | Property taxes | Tax assessment |
|---|---|---|
| 2025 | $8,440 +3.5% | $192,840 |
| 2024 | $8,155 +1% | $192,840 |
| 2023 | $8,079 +2.8% | $192,840 |
| 2022 | $7,861 | $192,840 |
| 2021 | $7,861 +1138.9% | $192,840 +66% |
| 2020 | $635 -91.4% | $116,200 |
| 2019 | $7,385 +1.2% | $116,200 |
| 2018 | $7,300 +1044.7% | $116,200 |
| 2017 | $638 -2% | $116,200 |
| 2016 | $651 +2% | $116,200 |
| 2015 | $638 | $116,200 |
| 2014 | $638 +2.8% | $116,200 |
| 2013 | $621 +2.8% | $116,200 |
| 2012 | $604 +0.3% | $116,200 |
| 2011 | $602 +2% | $116,200 |
| 2010 | $590 +7.5% | $116,200 |
| 2009 | $549 | $116,200 |
| 2008 | $549 +8.3% | $116,200 |
| 2007 | $507 -2% | $116,200 |
| 2006 | $517 | $116,200 |
| 2005 | $517 | $116,200 |
| 2004 | $517 +8.5% | $116,200 |
| 2003 | $476 +7.9% | $116,200 |
| 2002 | $442 | $116,200 |
| 2000 | $442 | $116,200 |
Find assessor info on the county website
Neighborhood: 19026
Nearby homes
- $453,7003 bd4 ba2.7k sqft641 Aronimink Pl, Drexel Hill, PA 19026Off Market
- $400,0004 bd2 ba2.1k sqft635 Aronimink Pl, Drexel Hill, PA 19026Off Market
- $397,7004 bd1 ba1.8k sqft651 Aronimink Pl, Drexel Hill, PA 19026Off Market
- $385,5002 bd1 ba1.1k sqft617 Burmont Rd, Drexel Hill, PA 19026Off Market
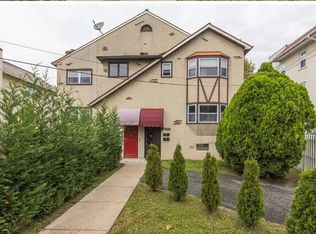
- $384,9004 bd2 ba1.8k sqft619 Burmont Rd, Drexel Hill, PA 19026Off Market
- $367,4301 bd1 ba790 sqft630 Aronimink Pl, Drexel Hill, PA 19026Off Market
- $--1 bd1 ba-- sqft630 Aronimink Pl #BASEMENT, Drexel Hill, PA 19026Off Market
- $--2 bd1 ba1.2k sqft630 Aronimink Pl APT 4, Drexel Hill, PA 19026Off Market
Nearby schools
GreatSchools rating
- 4/10Garrettford El SchoolGrades: 1-5Distance: 0.5 mi
- 3/10Drexel Hill Middle SchoolGrades: 6-8Distance: 0.7 mi
- 3/10Upper Darby Senior High SchoolGrades: 9-12Distance: 1.1 mi
Schools provided by the listing agent
- Middle: Drexel Hill
- High: Upper Darby Senior
- District: Upper Darby
Source: Bright MLS. This data may not be complete. We recommend contacting the local school district to confirm school assignments for this home.
Get a cash offer in 3 minutes
Find out how much your home could sell for in as little as 3 minutes with a no-obligation cash offer.
Estimated market value
$422,700
Get a cash offer in 3 minutes
Find out how much your home could sell for in as little as 3 minutes with a no-obligation cash offer.
Estimated market value
$422,700
- Pennsylvania
- Delaware County
- Drexel Hill
- 19026
- 647 Aronimink Pl
Nearby cities
Nearby zip codes
Other Drexel Hill Topics
