Stately~Updated~Serene best describes this stunning Colonial in prime area of Canton! 647 Aylesbury Ct, is located deep in the sub, one of only 5 homes on a cul-de-sac backing a quiet setting of seclusion and privacy. A nice pond in back of home, lend to the serenity. As you enter the home, the 2 story foyer invites you to the formal living room & dining room, curved staircase, & light-filled office. The eat in kitchen & 2 story great room are perfect for busy family time, entertaining or just enjoying the gorgeous view of the backyard- sitting in front of the floor to ceiling travertine set gas fireplace! The second level is open and inviting opening to the great room & boasts a large primary suite w/large bath/separate shower /tub, & nice size closets, a guest room or princess room w/ensuite bath, & 2 additional bedrooms connected by a jack & jill bath. In the lower level, the recently professionally finished basement add an additional 1000+ sq ft of living space, with a large bedroom w/ closet and egress window, a full bath, and large rec room area! Loads of storage complete it along with a large room currently used for exercise. The large 3 car garage with extension room for storage is a winner! The setting is a special place, with stunning landscape, in the front, complete with stamped concrete walk way. A beautiful & inviting wood arbor entrance way leads you to a incredible backyard retreat of peace and serenity. It's everything! Its a must see now! Hurry it will not last, its a rare beauty that is looking for its next owner!
Sold for $705,000
$705,000
647 Aylesbury Ct, Canton, MI 48187
5beds
4,100sqft
Single Family Residence
Built in 2011
0.3 Acres Lot
$769,100 Zestimate®
$172/sqft
$4,244 Estimated rent
Home value
$769,100
$708,000 - $838,000
$4,244/mo
Zestimate® history
Owner options
List your home for rent
$4,244/mo
Rent Zestimate®
Find your next renter with Zillow Rental Manager. Plus, with online applications, you can quickly screen prospective tenants – for free.
$4,244/mo
Rent Zestimate®
Refinance and save
$4,886/mo
Est. payment
Refinancing to a lower rate could help reduce your monthly payments and save thousands over the life of the loan.
$4,886/mo
Est. payment
Explore your selling options
Work with a Zillow partner agent
Leverage their expertise and Zillow's premium Showcase listings to get your home seen by more buyers.
Get startedList with your own agent
Get your home in front of millions of buyers by listing it on Zillow.
Learn how to do itSell it yourself
Take full control of how buyers see your home on Zillow by listing For Sale by Owner (FSBO).
List your homeWhat's special
Zillow last checked:
Listing updated:
Listed by:
Jocelyn P Santiago 313-980-0400,
Dwellings Unlimited LLC
Bought with:
Nader Akkary, 6501390207
Keller Williams Advantage
Angelica Ellis, 6501451313
Dwellings Unlimited LLC
Source: Realcomp II,MLS#: 20230059790
Facts & features
Interior
Bedrooms & bathrooms
- Bedrooms: 5
- Bathrooms: 5
- Full bathrooms: 4
- 1/2 bathrooms: 1
Primary bedroom
- Level: Second
- Dimensions: 14 x 28
Bedroom
- Level: Second
- Dimensions: 12 x 12
Bedroom
- Level: Basement
- Dimensions: 15 x 16
Bedroom
- Level: Second
- Dimensions: 10 x 18
Bedroom
- Level: Second
- Dimensions: 12 x 14
Primary bathroom
- Level: Second
- Dimensions: 11 x 13
Other
- Level: Second
- Dimensions: 6 x 11
Other
- Level: Second
- Dimensions: 6 x 9
Other
- Level: Basement
- Dimensions: 6 x 10
Other
- Level: Entry
- Dimensions: 5 x 6
Other
- Level: Entry
- Dimensions: 9 x 17
Dining room
- Level: Entry
- Dimensions: 12 x 12
Family room
- Level: Entry
- Dimensions: 15 x 21
Kitchen
- Level: Entry
- Dimensions: 12 x 17
Library
- Level: Entry
- Dimensions: 12 x 13
Living room
- Level: Entry
- Dimensions: 16 x 17
Other
- Level: Basement
- Dimensions: 24 x 27
Heating
- Forced Air, Natural Gas
Cooling
- Ceiling Fans, Central Air
Appliances
- Included: Built In Electric Oven, Dishwasher, Disposal, Dryer, Electric Cooktop, Exhaust Fan, Microwave, Vented Exhaust Fan, Washer, Wine Cooler
Features
- Windows: Egress Windows
- Basement: Finished,Full
- Has fireplace: Yes
- Fireplace features: Gas, Great Room
Interior area
- Total interior livable area: 4,100 sqft
- Finished area above ground: 3,100
- Finished area below ground: 1,000
Property
Parking
- Total spaces: 3
- Parking features: Three Car Garage, Attached, Direct Access, Driveway
- Garage spaces: 3
Features
- Levels: Two
- Stories: 2
- Entry location: GroundLevelwSteps
- Patio & porch: Patio, Porch, Terrace
- Exterior features: Lighting
- Pool features: None
- Waterfront features: Pond
Lot
- Size: 0.3 Acres
- Dimensions: 90.00 x 140.00
Details
- Parcel number: 71067020050000
- Special conditions: Short Sale No,Standard
Construction
Type & style
- Home type: SingleFamily
- Architectural style: Colonial
- Property subtype: Single Family Residence
Materials
- Brick
- Foundation: Basement, Poured
- Roof: Asphalt
Condition
- New construction: No
- Year built: 2011
- Major remodel year: 2019
Utilities & green energy
- Sewer: Public Sewer
- Water: Public
- Utilities for property: Underground Utilities
Community & HOA
Community
- Subdivision: WAYNE COUNTY CONDO SUB PLAN NO 838
HOA
- Has HOA: No
Location
- Region: Canton
Financial & listing details
- Price per square foot: $172/sqft
- Tax assessed value: $253,610
- Annual tax amount: $10,319
- Date on market: 7/21/2023
- Cumulative days on market: 24 days
- Listing agreement: Exclusive Right To Sell
- Listing terms: Cash,Conventional
Price history
| Date | Event | Price |
|---|---|---|
| 10/10/2023 | Sold | $705,000+0.7%$172/sqft |
Source:  Realcomp II #20230059790 Report a problem Realcomp II #20230059790 Report a problem | ||
| 9/27/2023 | Pending sale | $699,995$171/sqft |
Source: Realcomp II #20230059790 Report a problem | ||
| 7/21/2023 | Listed for sale | $699,995$171/sqft |
Source: Realcomp II #20230059790 Report a problem | ||
Public tax history
Tax history is unavailable.
Neighborhood: 48187
Nearby homes
- $724,800-- bd4 ba3.7k sqft613 Aylesbury Ct #51, Canton, MI 48187Off Market
- $595,700-- bd2 ba2.7k sqft818 Aylesbury Ct #52, Canton, MI 48187Off Market
- $660,200-- bd4 ba3.6k sqft48492 Ivybridge Ct #60, Canton, MI 48187Off Market
- $687,8004 bd3 ba3k sqft48538 Ivybridge Ct #61, Canton, MI 48187Off Market
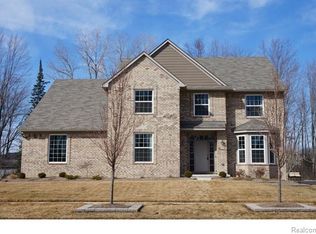
- $755,9004 bd3 ba3.4k sqft852 Aylesbury Ct #53, Canton, MI 48187Off Market
- $638,400-- bd4 ba3.4k sqft48446 Ivybridge Ct #59, Canton, MI 48187Off Market
- $709,8004 bd4 ba3k sqft48584 Ivybridge Ct #62, Canton, MI 48187Off Market
- $705,0004 bd4 ba3k sqft647 Aylesbury Ct #50, Canton, MI 48187Sold
Nearby schools
GreatSchools rating
- 9/10Workman Elementary SchoolGrades: K-5Distance: 0.6 mi
- 9/10Plymouth High SchoolGrades: 6-12Distance: 2.6 mi
- 9/10Canton High SchoolGrades: 6-12Distance: 2.8 mi
Get a cash offer in 3 minutes
Find out how much your home could sell for in as little as 3 minutes with a no-obligation cash offer.
Estimated market value
$769,100
Get a cash offer in 3 minutes
Find out how much your home could sell for in as little as 3 minutes with a no-obligation cash offer.
Estimated market value
$769,100
- Michigan
- Wayne County
- Canton
- 48187
- 647 Aylesbury Ct
Nearby cities
Nearby zip codes
Other Canton Topics
