This charming 2-bedroom, 2-bathroom farmhouse, built in 1916, offers a unique investment opportunity on a spacious 2.41-acre lot in a tranquil rural setting. The property features a mixture of wood flooring, some wide width heart pine, a woodstove for added warmth and comfort during cold winters, upgraded kitchen and nicely tiled upper level full bath. Exterior highlights include multiple outbuildings such as a 20'x24' garage with attached pole barn. Ideal for a workshop to put the finishing touches on the house, or for the hobby enthusiast needing a dry enclosed space to work. The partly wooded lot offering seasonal privacy and enough acreage for gardening and chickens. Located on a no-thru street with a circular gravel driveway gives plenty of parking space. This property is sold "AS IS" and will need to be cash or rehab loan.
For sale
$175,000
647 Barbershop Rd, Edinburg, VA 22824
2beds
1,354sqft
Single Family Residence
Built in 1916
2.41 Acres Lot
$129,100 Zestimate®
$129/sqft
$-- HOA
What's special
Multiple outbuildingsUpgraded kitchenMixture of wood flooring
- 3 days
- 808
- 86
Likely to sell faster than
Zillow last checked:
Listing updated:
Listed by:
Anita Rhodes 540-335-9171,
Johnston and Rhodes Real Estate 540-459-9650
Source: Bright MLS,MLS#: VASH2015836
Facts & features
Interior
Bedrooms & bathrooms
- Bedrooms: 2
- Bathrooms: 2
- Full bathrooms: 2
- Main level bathrooms: 1
Basement
- Area: 0
Heating
- Other, Wood
Cooling
- None
Appliances
- Laundry: Hookup, Main Level
Features
- Eat-in Kitchen, Bathroom - Walk-In Shower, Bathroom - Tub Shower, Wood Walls
- Flooring: Wood
- Basement: Other
- Has fireplace: No
- Fireplace features: Wood Burning Stove
Interior area
- Total structure area: 1,354
- Total interior livable area: 1,354 sqft
- Finished area above ground: 1,354
- Finished area below ground: 0
Property
Parking
- Total spaces: 2
- Parking features: Storage, Garage Faces Front, Circular Driveway, Gravel, Detached, Driveway
- Garage spaces: 2
- Has uncovered spaces: Yes
Accessibility
- Accessibility features: None
Features
- Levels: Two
- Stories: 2
- Patio & porch: Porch
- Exterior features: Storage
- Pool features: None
- Has view: Yes
- View description: Garden
- Frontage type: Road Frontage
Lot
- Size: 2.41 Acres
- Features: Flag Lot, Front Yard, No Thru Street, Wooded, Rear Yard, Rural
Details
- Additional structures: Above Grade, Below Grade, Outbuilding
- Parcel number: 05708002
- Zoning: A
- Special conditions: Standard
Construction
Type & style
- Home type: SingleFamily
- Architectural style: Farmhouse/National Folk
- Property subtype: Single Family Residence
Materials
- Aluminum Siding
- Foundation: Other
- Roof: Metal
Condition
- Fixer
- New construction: No
- Year built: 1916
Utilities & green energy
- Sewer: Gravity Sept Fld, On Site Septic, Private Septic Tank
- Water: Cistern
Community & HOA
Community
- Subdivision: None Available
HOA
- Has HOA: No
Location
- Region: Edinburg
Financial & listing details
- Price per square foot: $129/sqft
- Tax assessed value: $164,882
- Annual tax amount: $1,055
- Date on market: 10/5/2026
- Listing agreement: Exclusive Right To Sell
- Listing terms: Cash,Seller Financing
- Exclusions: Items In Garage And Tractor / Mower / Implements In Open Bay
- Ownership: Fee Simple
Estimated market value
$129,100
$92,000 - $177,000
$1,406/mo
Price history
| Date | Event | Price |
|---|---|---|
| 10/5/2026 | Listed for sale | $175,000+212.5%$129/sqft |
Source:  Bright MLS #VASH2015836 Report a problem Bright MLS #VASH2015836 Report a problem | ||
| 1/1/1995 | Sold | $56,000$41/sqft |
Source: Agent Provided Report a problem | ||
Public tax history
| Year | Property taxes | Tax assessment |
|---|---|---|
| 2024 | $724 | $113,100 |
| 2023 | -- | $113,100 |
| 2022 | -- | $113,100 +34.5% |
| 2021 | -- | $84,100 |
| 2020 | -- | $84,100 |
| 2018 | $538 | $84,100 |
| 2017 | -- | $84,100 |
| 2016 | -- | $84,100 -9% |
| 2015 | -- | $92,400 |
| 2014 | -- | $92,400 |
| 2013 | -- | $92,400 |
| 2012 | -- | $92,400 |
| 2011 | -- | $92,400 |
| 2010 | -- | $92,400 +10.3% |
| 2009 | -- | $83,800 |
| 2007 | $427 +2% | $83,800 +36% |
| 2005 | $419 | $61,600 |
| 2004 | -- | $61,600 |
| 2003 | $209 -46.9% | -- |
| 2002 | $394 | -- |
| 2001 | -- | $60,500 |
Find assessor info on the county website
Monthly payment
Est. payment
Payment breakdown
Explore the cost of this home by adjusting the details. Changes won't be saved.Climate risks
Neighborhood: 22824
Nearby schools
Schools provided by the listing agent
- District: Shenandoah County Public Schools
Source: Bright MLS. This data may not be complete. We recommend contacting the local school district to confirm school assignments for this home.
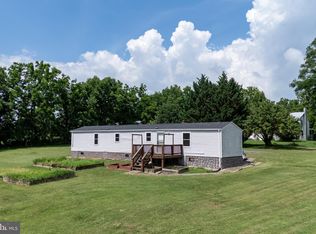
Similar homes
- $184,9003 bd1 ba1.3k sqft4344 Alum Springs Rd, Edinburg, VA 22824For Sale
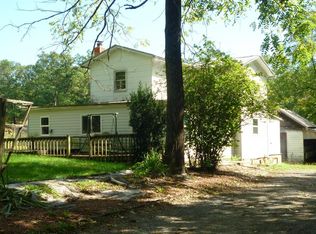
 MLS ID #VASH2015760, Richard Armell, Creekside Realty. Bright MLS
 - $164,0004 bd2 ba1.9k sqft307 Palmyra Rd, Edinburg, VA 22824For Sale
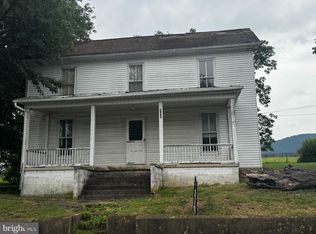 MLS ID #VASH2014940, Lorie Bowers, Sager Real Estate. Bright MLS
 - $169,9003 bd1 ba1.3k sqft5111 Crooked Run Rd, Mount Jackson, VA 22842For Sale
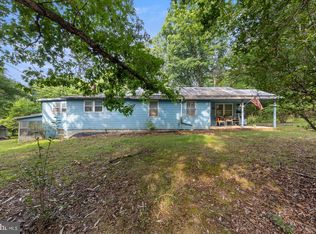 MLS ID #VASH2015044, Bryant Gochenour, Skyline Team Real Estate. Bright MLS
 - $165,0004 bd1 ba950 sqft7211 Fort Valley Rd, Fort Valley, VA 22652For Sale
 MLS ID #VASH2014810, Jessi Ritenour, Realty ONE Group Old Towne. Bright MLS
 - $240,0004 bd2 ba1.4k sqft791 Trout Run Rd, Wardensville, WV 26851For SaleMLS ID #WVHD2003762, Dylan Welch, RE/MAX Roots. Bright MLS
- $219,0004 bd2 ba1.5k sqft2600 Middle Cove Rd, Mathias, WV 26812For SaleMLS ID #WVHD2003654, Kevin Willner, Lost River Trading Post Realty. Bright MLS
- $199,9002 bd1 ba680 sqft217 Meadow View Dr, Lost River, WV 26810For SaleMLS ID #WVHD2003418, Larry DeMarco, Century 21 Modern Realty Results. Bright MLS
- $225,0002 bd2 ba1k sqft17514 State Road 259, Mathias, WV 26812For SaleMLS ID #WVHD2003690, Kathie See, May Kline Realty, Inc. Bright MLS
- $260,0003 bd1 ba1.3k sqft126 Kings Acre Ln, Fort Valley, VA 22652For SaleMLS ID #VASH2015698, Ashley Dudley, Homegrown Real Estate. Bright MLS
- $225,0002 bd2 ba1k sqft17514 Route 259, Mathias, WV 26812For Sale
 MLS ID #680405, Kathie See, Kline May Realty: Broadway. CAAR
 - $119,0003 bd2 ba1.4k sqft336 Howard Delawder Ln, Mathias, WV 26812For SaleMLS ID #WVHD2003662, Barb Swick, Classic Properties, LLC. Bright MLS
- $219,9003 bd2 ba1.5k sqft1819 Us Highway 211 W, Luray, VA 22835For SaleMLS ID #VAPA2005312, Will Dudley, Bill Dudley & Associates Real Estate, Inc. Bright MLS
- $250,0003 bd1 ba1.1k sqft531 Forest Drive Ext, Luray, VA 22835For SaleMLS ID #VAPA2006322, Jake McKay, Funkhouser Real Estate Group. Bright MLS
- $225,0003 bd1 ba836 sqft61 Grouse Cir, Lost City, WV 26810For SaleMLS ID #WVHD2003450, Cheyanne Smith, Lost River Trading Post Realty. Bright MLS
- $224,5002 bd2 ba1.1k sqft1122 Wadewood Ct, Woodstock, VA 22664For SaleMLS ID #VASH2015492, Cynthia Hawkins, Sager Real Estate. Bright MLS
- $245,0003 bd2 ba1.1k sqft348 Thompson Hollow Rd, Bentonville, VA 22610For SaleMLS ID #VAWR2015066, Sarah Roop, Key Move Properties, LLC.. Bright MLS
- $261,0003 bd2 ba1.7k sqft2468 Dry Run Rd, Luray, VA 22835For SaleMLS ID #VAPA2007008, Mr. Derek Greene, The Greene Realty Group. Bright MLS
- $239,9002 bd2 ba936 sqft353 Turkey Knob Rd, Quicksburg, VA 22847For SaleMLS ID #VASH2013560, Lori Hoffman, Realty ONE Group Old Towne. Bright MLS
- $169,9982 bd2 ba761 sqft329 The Hill Rd #6A-L, Basye, VA 22810For SaleMLS ID #VASH2015170, Crystal Fleming, Real Broker, LLC. Bright MLS
