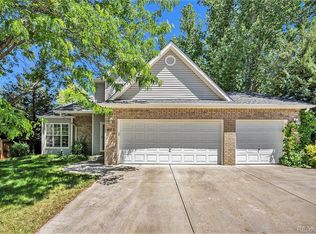
Welcome to 647 Berwick Ave—where the comfort of a single-family home meets the ease of low-maintenance living. This beautifully updated 3-bedroom, 3-bathroom duplex offers the rare combination of privacy, space, and value with its private fenced yard, full two-car garage, just $30/month HOA, and low property taxes.
Nestled on a private lot backing to scenic open farmland, the home provides a peaceful, spacious feel while still being minutes from all the conveniences of town. Step inside to a bright, open main level where natural light pours into the living room, dining area, and fully equipped kitchen—creating the perfect setting for both everyday life and entertaining. A convenient half bath completes the main level.
Upstairs, all three bedrooms and two full bathrooms are thoughtfully positioned together, including a generous primary suite with a walk-in closet and private ensuite. The upper-level laundry room adds ease and functionality to your daily routine.
This home shines with fresh upgrades, including a new roof, new water heater, new flooring, interior paint, updated lighting, modern electrical switches and outlets, and more—making it truly move-in ready. The unfinished basement offers 500+ sq ft of customizable space, ideal for a future office, gym, or playroom.
Outside, enjoy your morning coffee or evening sunsets on your private patio, with a fenced yard that offers both relaxation and function. The attached 2-car garage provides secure parking and extra storage.
Located in a quiet community with a low HOA that includes snow removal, park access, and common area maintenance, this home delivers exceptional value. You're just minutes from the new Super King Soopers in Frederick, with quick access to I-25, Hwy 52, and Hwy 85 for easy commuting.
This is the one you've been waiting for—updated, spacious, and packed with potential. Don’t miss your chance to experience life at 647 Berwick Ave.
Sold for $432,500
Zillow last checked:
Listing updated:
Bought with:
Taylor Kyner, 100080712
eXp Realty, LLC
Source: REcolorado as distributed by MLS GRID,MLS#: 8550026
Price history
| Date | Event | Price |
|---|---|---|
| 9/15/2025 | Sold | $432,500+1.8%$226/sqft |
Source:  REcolorado as distributed by MLS GRID #8550026 Report a problem REcolorado as distributed by MLS GRID #8550026 Report a problem | ||
| 8/25/2025 | Pending sale | $425,000$222/sqft |
Source: REcolorado as distributed by MLS GRID #8550026 Report a problem | ||
| 8/5/2025 | Price change | $425,000-2.3%$222/sqft |
Source: REcolorado as distributed by MLS GRID #8550026 Report a problem | ||
| 7/21/2025 | Price change | $435,000-3.3%$227/sqft |
Source: REcolorado as distributed by MLS GRID #8550026 Report a problem | ||
| 7/11/2025 | Listed for sale | $450,000+16.9%$235/sqft |
Source: REcolorado as distributed by MLS GRID #8550026 Report a problem | ||
| 8/20/2021 | Sold | $385,000+80.8%$201/sqft |
Source: Public Record Report a problem | ||
| 11/13/2015 | Sold | $213,000+1.4%$111/sqft |
Source: Public Record Report a problem | ||
| 9/25/2015 | Pending sale | $210,000$110/sqft |
Source: ERA Tradewind Real Estate #775385 Report a problem | ||
| 9/18/2015 | Listed for sale | $210,000+5%$110/sqft |
Source: ERA Tradewind Real Estate, LLC #775385 Report a problem | ||
| 3/10/2004 | Sold | $200,000$104/sqft |
Source: Public Record Report a problem | ||


Get a cash offer in 3 minutes
Find out how much your home could sell for in as little as 3 minutes with a no-obligation cash offer.
Estimated market value
$431,900
