Built in 2023 - a modern, move-in-ready End unit townhome offering the perfect blend of style, comfort, and convenience! This beautiful 3-bedroom, 2.5-bath residence features an open floor plan with bright, spacious living areas and tasteful finishes throughout. The kitchen is equipped with granite countertops, stainless steel appliances, and a large island, ideal for cooking and entertaining. The adjoining family room provides a warm, inviting space for gatherings, while the dining area opens to a private patio and backyard — perfect for relaxing outdoors. Upstairs, the primary suite offers a peaceful retreat with a walk-in closet and a spa-like ensuite bath. Two additional bedrooms and a full bath complete the upper level
Sold for $175,000
Zillow last checked:
Listing updated:
Bought with:
Kristy Anderson
Keller Williams Grv Upst
Source: Greater Greenville AOR,MLS#: 1574637
Price history
| Date | Event | Price |
|---|---|---|
| 8/21/2026 | Sold | $175,000-2.7%$143/sqft |
Source:  Greater Greenville AOR #1574637 Report a problem Greater Greenville AOR #1574637 Report a problem | ||
| 7/22/2026 | Pending sale | $179,900$147/sqft |
Source: Greater Greenville AOR #1574637 Report a problem | ||
| 5/26/2026 | Price change | $179,900-5.3%$147/sqft |
Source: Greater Greenville AOR #1574637 Report a problem | ||
| 5/1/2026 | Price change | $189,900-2.6%$155/sqft |
Source: Greater Greenville AOR #1574637 Report a problem | ||
| 4/7/2026 | Price change | $195,000-2.5%$159/sqft |
Source: Greater Greenville AOR #1574637 Report a problem | ||
| 3/13/2026 | Price change | $200,000-2.4%$163/sqft |
Source: Greater Greenville AOR #1574637 Report a problem | ||
| 2/20/2026 | Price change | $205,000-2.4%$167/sqft |
Source: Greater Greenville AOR #1574637 Report a problem | ||
| 1/19/2026 | Price change | $210,000-1.2%$171/sqft |
Source: Greater Greenville AOR #1574637 Report a problem | ||
| 12/8/2025 | Price change | $212,500-1.2%$173/sqft |
Source: Greater Greenville AOR #1574637 Report a problem | ||
| 11/12/2025 | Listed for sale | $215,000+16.2%$175/sqft |
Source: Greater Greenville AOR #1574637 Report a problem | ||
| 6/11/2025 | Listing removed | $1,650$1/sqft |
Source: Zillow Rentals Report a problem | ||
| 5/23/2025 | Listed for rent | $1,650$1/sqft |
Source: Zillow Rentals Report a problem | ||
| 5/14/2024 | Listing removed | -- |
Source: Zillow Rentals Report a problem | ||
| 5/7/2024 | Price change | $1,650-1.5%$1/sqft |
Source: Zillow Rentals Report a problem | ||
| 4/22/2024 | Price change | $1,675-1.2%$1/sqft |
Source: Zillow Rentals Report a problem | ||
| 4/2/2024 | Price change | $1,695-0.3%$1/sqft |
Source: Zillow Rentals Report a problem | ||
| 3/4/2024 | Listed for rent | $1,700$1/sqft |
Source: Zillow Rentals Report a problem | ||
| 2/28/2024 | Sold | $185,000-3.6%$151/sqft |
Source: Public Record Report a problem | ||
| 11/16/2023 | Listed for sale | $192,000$156/sqft |
Source:  Mungo Homes, Inc Report a problem Mungo Homes, Inc Report a problem | ||
Nearby homes
- $185,0003 bd3 ba1.2k sqft647 Blossom Run Lot 15 B Spartanburg #15-B, Spartanburg, SC 29307Sold

- $185,0003 bd3 ba1.2k sqft645 Blossom Run Lot 14 A Spartanburg #14-A, Spartanburg, SC 29307Sold
- $179,9003 bd3 ba1.3k sqft645 Blossom Run, Spartanburg, SC 29307For Sale
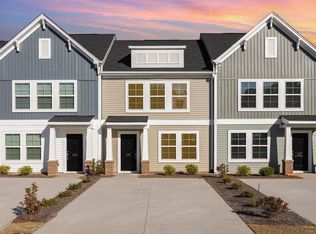
- $185,0003 bd3 ba1.2k sqft651 Blossom Run, Spartanburg, SC 29307Pending

Get a cash offer in 3 minutes
Find out how much your home could sell for in as little as 3 minutes with a no-obligation cash offer.
Estimated market value
$174,400
