Skip main navigation
Sold for $315,000
  • $315,000

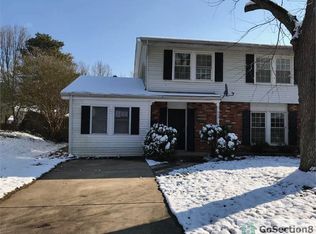
    647 Cadbury Dr, Odenton, MD 21113

    3beds
    1,054sqft
    Single Family Residence
    Built in 1971
    4,500 Square Feet Lot
    $347,000 Zestimate®
    $299/sqft
    $2,600 Estimated rent

    Home value

    $347,000

    $330,000 - $364,000

    $2,600/mo

    Zestimate® history
    Loading
    Loading...

    Owner options

    List your home for rent

    $2,600/mo

    Rent Zestimate®

    Find your next renter with Zillow Rental Manager. Plus, with online applications, you can quickly screen prospective tenants – for free.

    Learn more

    $2,600/mo

    Rent Zestimate®

    Refinance and save

    $1,918/mo

    Est. payment

    Refinancing to a lower rate could help reduce your monthly payments and save thousands over the life of the loan.

    See today's rates

    $1,918/mo

    Est. payment

    Explore your selling options

    Work with a Zillow partner agent

    Leverage their expertise and Zillow's premium Showcase listings to get your home seen by more buyers.

    Get started

    List with your own agent

    Get your home in front of millions of buyers by listing it on Zillow.

    Learn how to do it

    Sell it yourself

    Take full control of how buyers see your home on Zillow by listing For Sale by Owner (FSBO).

    List your home

    What's special

    Stylish cookwareAdorable kitchenOpen front cabinetryMature landscapingNatural lightNeutral paint throughout
    Welcome to your bright and sunny 3-bedroom haven! This inviting home offers a warm and welcoming ambiance, highlighted by the charming Mohawk Home laminate wood flooring that graces the living spaces. This flooring is sure to please with it's SplashDefense® and CleanProtect® technology! The heart of this home is the adorable kitchen, where you'll discover a delightful space filled with natural light and an elegant subway-style backsplash. The kitchen also boasts open front cabinetry, perfect for displaying your favorite wares, whether it's your treasured china, stylish cookware, or cherished collectibles. Stainless steel appliances, including a gas stove and microwave range hood, make this kitchen a chef's delight. Whether you're cooking up a feast or enjoying a quick meal, this kitchen is sure to be the hub of your daily life. Step outside to your fenced backyard, complete with a patio and a handy storage shed. This outdoor oasis is perfect for gatherings, relaxation, and gardening. With mature landscaping, the yard is a serene retreat where you can enjoy the beauty of nature. Inside, you'll find neutral paint throughout, creating a versatile canvas for your personal style and decor. The entire home is bathed in a warm and inviting glow, making it an ideal space for creating cherished memories. This 3-bedroom gem is a rare find, offering the perfect blend of comfort and style. Don't miss the opportunity to make this house your forever home. Schedule your showing today and start enjoying the bright and sunny lifestyle that awaits you!

    Zillow last checked:

    Listing updated:

    Listed by:

    Dan Borowy 410-596-4482,

    Redfin Corp

    Bought with:

    Jodi Quinn, WVS240303361

    VYBE Realty

    Source: Bright MLS,MLS#: MDAA2070358MLS Logo

    Facts & features

    Interior

    Bedrooms & bathrooms
    • Bedrooms: 3
    • Bathrooms: 1
    • Full bathrooms: 1
    • Main level bathrooms: 1
    • Main level bedrooms: 3
    Basement
    • Area: 0
    Heating
    • Central, Natural Gas
    Cooling
    • Central Air, Electric
    Appliances
    • Included: Gas Water Heater
    Features
    • Has basement: No
    • Has fireplace: No
    Interior area
    • Total structure area: 1,054
    • Total interior livable area: 1,054 sqft
    • Finished area above ground: 1,054
    • Finished area below ground: 0

    Property

    Parking
    • Parking features: Driveway
    • Has uncovered spaces: Yes
    Accessibility
    • Accessibility features: None
    Features
    • Levels: One
    • Stories: 1
    • Pool features: None
    Lot
    • Size: 4,500 Square Feet
    Details
    • Additional structures: Above Grade, Below Grade
    • Parcel number: 020446504200400
    • Zoning: R5
    • Special conditions: Standard

    Construction

    Type & style
    • Home type: SingleFamily
    • Architectural style: Other
    • Property subtype: Single Family Residence
    • Attached to another structure: Yes
    Materials
    • Brick, Vinyl Siding, Other
    • Foundation: Other
    Condition
    • New construction: No
    • Year built: 1971

    Utilities & green energy

    • Sewer: Public Sewer
    • Water: Public

    Community & HOA

    Community
    • Subdivision: Chapelgate
    HOA
    • Has HOA: No
    Location
    • Region: Odenton

    Financial & listing details

    • Price per square foot: $299/sqft
    • Tax assessed value: $214,000
    • Annual tax amount: $2,422
    • Date on market: 10/26/2023
    • Listing agreement: Exclusive Right To Sell
    • Ownership: Fee Simple

    Price history

    DateEventPrice
    12/7/2023Sold$315,000$299/sqft
    Source: Bright MLS #MDAA2070358 Report a problem
    10/27/2023Pending sale$315,000$299/sqft
    Source: Bright MLS #MDAA2070358 Report a problem
    10/26/2023Listed for sale$315,000+53.7%$299/sqft
    Source: Bright MLS #MDAA2070358 Report a problem
    4/5/2019Sold$205,000+2.6%$194/sqft
    Source: Public Record Report a problem
    2/17/2019Pending sale$199,900$190/sqft
    Source: Anne Arundel Properties, Inc. #MDAA350544 Report a problem
    2/16/2019Listed for sale$199,900$190/sqft
    Source: Anne Arundel Properties, Inc. #MDAA350544 Report a problem
    2/11/2019Pending sale$199,900$190/sqft
    Source: Anne Arundel Properties, Inc. #MDAA350544 Report a problem
    2/6/2019Listed for sale$199,900+81.7%$190/sqft
    Source: Anne Arundel Properties, Inc. #MDAA350544 Report a problem
    6/27/2002Sold$110,000$104/sqft
    Source: Public Record Report a problem

    Public tax history

    YearProperty taxesTax assessment
    2025$3,120 +24.5%$243,800 +6.5%
    2024$2,506 +7.3%$228,900 +7%
    2023$2,337 +12.3%$214,000 +7.5%
    2022$2,081 +5.4%$199,100 +5.4%
    2021$1,975 +5.6%$188,967 +5.7%
    2020$1,871 +5.9%$178,833 +6%
    2019$1,766 +8%$168,700 +4.6%
    2018$1,636 +4.3%$161,300 +4.8%
    2017$1,569 $153,900 +5.1%
    2016-- $146,500
    2015-- $146,500
    2014-- $146,500 -4.6%
    2013-- $153,600
    2012-- $153,600
    2011-- $153,600 -31.9%
    2010-- $225,600 +11.1%
    2009-- $203,092 +12.5%
    2008-- $180,586 +14.2%
    2007-- $158,080 +15.5%
    2006-- $136,880 +18.3%
    2005-- $115,680 +22.4%
    2004-- $94,480 +3.5%
    2003-- $91,260 +3.7%
    2002-- $88,040 +3.8%
    2001-- $84,820
    Find assessor info on the county website

    Neighborhood: 21113

    Nearby schools

    GreatSchools rating
    Schools provided by the listing agent
    • High: Arundel
    • District: Anne Arundel County Public Schools

    Source: Bright MLS. This data may not be complete. We recommend contacting the local school district to confirm school assignments for this home.

    Get a cash offer in 3 minutes
    Find out how much your home could sell for in as little as 3 minutes with a no-obligation cash offer.
    Estimated market value
    $347,000
    Get a cash offer in 3 minutes
    Find out how much your home could sell for in as little as 3 minutes with a no-obligation cash offer.
    Estimated market value
    $347,000