Skip main navigation
Sold for $250,900
  • $250,900

    647 Carthage Dr, Dayton, OH 45434

    3beds
    1,227sqft
    Single Family Residence
    Built in 1968
    0.46 Acres Lot
    $264,000 Zestimate®
    $204/sqft
    $1,905 Estimated rent

    Home value

    $264,000

    $235,000 - $298,000

    $1,905/mo

    Zestimate® history
    Loading
    Loading...

    Owner options

    List your home for rent

    $1,905/mo

    Rent Zestimate®

    Find your next renter with Zillow Rental Manager. Plus, with online applications, you can quickly screen prospective tenants – for free.

    Learn more

    $1,905/mo

    Rent Zestimate®

    Refinance and save

    $1,637/mo

    Est. payment

    Refinancing to a lower rate could help reduce your monthly payments and save thousands over the life of the loan.

    See today's rates

    $1,637/mo

    Est. payment

    Explore your selling options

    Work with a Zillow partner agent

    Leverage their expertise and Zillow's premium Showcase listings to get your home seen by more buyers.

    Get started

    List with your own agent

    Get your home in front of millions of buyers by listing it on Zillow.

    Learn how to do it

    Sell it yourself

    Take full control of how buyers see your home on Zillow by listing For Sale by Owner (FSBO).

    List your home

    What's special

    Large granite islandGranite countertopsSs appliancesCorner lotCozy dining spaceNew patio coverNew flooring
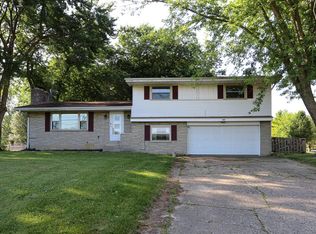
    Don’t miss this charming and completely move-in-ready 3-bedroom, 2-bath ranch nestled on a spacious corner lot in the heart of Beavercreek! This home combines comfort, convenience, and recent updates that make it truly stand out! Step inside to find new flooring flowing throughout the home, creating a fresh and modern feel. The functional layout offers a bright living area, a well-equipped kitchen with granite countertops, a large granite island, SS appliances, and a cozy dining space perfect for gatherings! Enjoy year-round comfort with a new AC system (2025) and step outside to a large, private backyard with a new patio cover (2025)—ideal for entertaining or relaxing outdoors. A new concrete driveway (2022) adds great curb appeal and durability. Located in a desirable neighborhood close to parks, shopping, dining, and top-rated schools, this property offers the perfect blend of updates and location. See attachments for full list of updates and Schedule your private showing today! This beauty won't last long!!!

    Zillow last checked:

    Listing updated:

    Listed by:

    Nicole Roberts 9379035280,

    R H 2 L

    Bought with:

    Rebecca Mershad, 2004007294

    Flourish Real Estate

    Source: DABR MLS,MLS#: 939700MLS LogoOriginating MLS: Dayton Area Board of REALTORS

    Facts & features

    Interior

    Bedrooms & bathrooms
    • Bedrooms: 3
    • Bathrooms: 2
    • Full bathrooms: 2
    • Main level bathrooms: 2
    Primary bedroom
    • Level: Main
    • Dimensions: 13 x 12
    Bedroom
    • Level: Main
    • Dimensions: 10 x 12
    Bedroom
    • Level: Main
    • Dimensions: 10 x 11
    Dining room
    • Level: Main
    • Dimensions: 8 x 12
    Kitchen
    • Level: Main
    • Dimensions: 11 x 12
    Living room
    • Level: Main
    • Dimensions: 19 x 13
    Utility room
    • Level: Main
    • Dimensions: 11 x 6
    Heating
    • Natural Gas
    Cooling
    • Central Air
    Appliances
    • Included: Dishwasher, Disposal, Range, Refrigerator, Water Softener, Gas Water Heater
    Features
    • Wet Bar, Ceiling Fan(s), Granite Counters, High Speed Internet, Kitchen Island, Pantry, Remodeled, Bar
    Interior area
    • Total structure area: 1,227
    • Total interior livable area: 1,227 sqft

    Property

    Parking
    • Total spaces: 2
    • Parking features: Attached, Garage, Two Car Garage, Garage Door Opener, Storage
    • Attached garage spaces: 2
    Features
    • Levels: One
    • Stories: 1
    • Patio & porch: Patio, Porch
    • Exterior features: Porch, Patio
    Lot
    • Size: 0.46 Acres
    Details
    • Parcel number: B42000600040006600
    • Zoning: Residential
    • Zoning description: Residential

    Construction

    Type & style
    • Home type: SingleFamily
    • Property subtype: Single Family Residence
    Materials
    • Brick, Frame
    • Foundation: Slab
    Condition
    • Year built: 1968

    Utilities & green energy

    • Electric: 220 Volts in Garage
    • Water: Public, Well
    • Utilities for property: Water Available

    Community & neighborhood

    Security
    • Security features: Smoke Detector(s), Surveillance System
    Location
    • Region: Dayton
    • Subdivision: Fairbrook Estates

    Other

    Other facts
    • Listing terms: Conventional,FHA,Owner May Carry,VA Loan

    Price history

    DateEventPrice
    9/18/2025Sold$250,900-1.2%$204/sqft
    Source: DABR MLS #939700 Report a problem
    8/6/2025Listed for sale$253,900+53%$207/sqft
    Source: DABR MLS #939700 Report a problem
    3/6/2018Sold$166,000-1.2%$135/sqft
    Source: Public Record Report a problem
    2/16/2018Listed for sale$168,000+24.4%$137/sqft
    Source: Key Realty #756200 Report a problem
    12/3/2014Sold$135,000+72%$110/sqft
    Source: Public Record Report a problem
    8/12/2014Listing removed$78,500$64/sqft
    Source: Homepath #574348 Report a problem
    5/29/2014Listed for sale$78,500+15.4%$64/sqft
    Source: Better Homes and Gardens Real Estate Big Hill #574348 Report a problem
    4/8/2014Sold$68,000-24.4%$55/sqft
    Source: Public Record Report a problem
    3/27/2014Price change$89,900-8.7%$73/sqft
    Source: Better Homes and Gardens Real Estate Big Hill #574348 Report a problem
    3/1/2014Price change$98,500-6.1%$80/sqft
    Source: Better Homes and Gardens Real Estate Big Hill #574348 Report a problem
    1/28/2014Listed for sale$104,900$85/sqft
    Source: Better Homes and Gardens Real Estate Big Hill #574348 Report a problem

    Public tax history

    YearProperty taxesTax assessment
    2025$4,091 +1%$62,050
    2024$4,051 -0.5%$62,050
    2023$4,072 +14.3%$62,050 +28.8%
    2022$3,563 +2.1%$48,180
    2021$3,491 -0.7%$48,180
    2020$3,517 +4.8%$48,180 +14.8%
    2019$3,357 +10.8%$41,970
    2018$3,031 +1.7%$41,970
    2017$2,981 +3.2%$41,970 +8.4%
    2016$2,888 +0.6%$38,720
    2015$2,871 $38,720
    2014$2,871 +11%$38,720 +2.7%
    2013$2,586 +7.7%$37,710
    2012$2,402 +99.8%$37,710
    2011$1,202 -49.1%$37,710 -4.4%
    2010$2,363 -0.5%$39,450
    2009$2,374 +2.9%$39,450
    2008$2,308 +13.1%$39,450 +11%
    2007$2,040 -1.3%$35,550
    2006$2,066 +9.2%$35,550 +8.8%
    2004$1,892 +2.9%$32,670 +0%
    2003$1,839 +9.8%$32,666
    2002$1,676 +1.8%$32,666 +7.5%
    2001$1,646 +10.1%$30,398
    2000$1,495 $30,398

    Find assessor info on the county website

    Neighborhood: 45434

    Nearby schools

    GreatSchools rating
    Schools provided by the listing agent
    • District: Beavercreek

    Source: DABR MLS. This data may not be complete. We recommend contacting the local school district to confirm school assignments for this home.

    Get a cash offer in 3 minutes
    Find out how much your home could sell for in as little as 3 minutes with a no-obligation cash offer.
    Estimated market value
    $264,000
    Get a cash offer in 3 minutes
    Find out how much your home could sell for in as little as 3 minutes with a no-obligation cash offer.
    Estimated market value
    $264,000