Skip main navigation
Sold for $1,414,000
  • Listing Provided by: Redfin Corporation
    Bought with: None MRML
    $1,414,000

    647 Corwin Ave, Glendale, CA 91206

    4beds
    2,600sqft
    Single Family Residence
    Built in 1947
    6,604 Square Feet Lot
    $1,396,900 Zestimate®
    $544/sqft
    $4,542 Estimated rent

    Home value

    $1,396,900

    $1.26M - $1.55M

    $4,542/mo

    Zestimate® history
    Loading
    Loading...

    Owner options

    List your home for rent

    $4,542/mo

    Rent Zestimate®

    Find your next renter with Zillow Rental Manager. Plus, with online applications, you can quickly screen prospective tenants – for free.

    Learn more

    $4,542/mo

    Rent Zestimate®

    Refinance and save

    $8,909/mo

    Est. payment

    Refinancing to a lower rate could help reduce your monthly payments and save thousands over the life of the loan.

    See today's rates

    $8,909/mo

    Est. payment

    Explore your selling options

    Work with a Zillow partner agent

    Leverage their expertise and Zillow's premium Showcase listings to get your home seen by more buyers.

    Get started

    List with your own agent

    Get your home in front of millions of buyers by listing it on Zillow.

    Learn how to do it

    Sell it yourself

    Take full control of how buyers see your home on Zillow by listing For Sale by Owner (FSBO).

    List your home

    What's special

    Picturesque rolling hillsBreathtaking viewsExpansive deckGenerously sized bedroomsBeautifully landscaped grassy backyardWell-appointed bathrooms
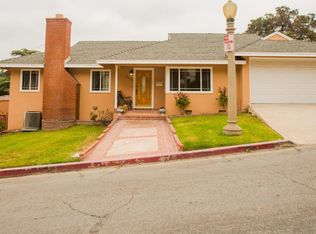
    Discover the serene elegance of this delightful 2,600 square foot single-family residence, ideally situated in the picturesque rolling hills of Glendale. This inviting home features four generously sized bedrooms and three well-appointed bathrooms, providing an abundance of space for both relaxation and everyday living. Embrace the harmonious blend of convenience and tranquility this property offers, perfectly positioning you to enjoy the benefits of a prime location while being enveloped by the peaceful ambiance of hillside living. This residence is ready to welcome its new occupants, offering the perfect canvas for creating lasting memories with family and friends. Venture outside onto the new expansive deck, where breathtaking views await, creating an ideal setting for moments of relaxation and rejuvenation. The beautifully landscaped grassy backyard presents an inviting outdoor space for leisure activities and gatherings. Additional conveniences include a detached two-car garage and ample driveway space, ensuring that parking is effortless for every member of the household. This charming home is more than just a property; it is an invitation to a lifestyle of comfort and serenity.

    Zillow last checked:

    Listing updated:

    Listing Provided by:

    Suzanna Storm DRE #01882264 877-973-3346,

    Redfin Corporation,

    Alin Glogovicean DRE #01327641,

    Redfin Corporation

    Bought with:

    NONE NONE, DRE #N/A

    None MRML

    Source: CRMLS,MLS#: BB24182454MLS LogoOriginating MLS: California Regional MLS

    Facts & features

    Interior

    Bedrooms & bathrooms
    • Bedrooms: 4
    • Bathrooms: 3
    • Full bathrooms: 3
    • Main level bathrooms: 1
    • Main level bedrooms: 1
    Bedroom
    • Features: Bedroom on Main Level
    Bathroom
    • Features: Bathroom Exhaust Fan, Bathtub, Low Flow Plumbing Fixtures, Stone Counters, Remodeled, Separate Shower, Upgraded, Walk-In Shower
    Kitchen
    • Features: Built-in Trash/Recycling, Kitchen Island, Pots & Pan Drawers, Quartz Counters, Remodeled, Updated Kitchen
    Heating
    • Central, Fireplace(s), Natural Gas, Wood
    Cooling
    • Central Air, Electric
    Appliances
    • Included: Dishwasher, ENERGY STAR Qualified Appliances, Free-Standing Range, Disposal, Gas Range, Gas Water Heater, Ice Maker, Microwave, Refrigerator, Range Hood, Self Cleaning Oven, Trash Compactor, Water To Refrigerator, Water Heater, Warming Drawer
    • Laundry: Laundry Chute, Washer Hookup, Gas Dryer Hookup, Inside
    Features
    • Ceiling Fan(s), Living Room Deck Attached, Multiple Staircases, Pantry, Quartz Counters, Storage, Track Lighting, Unfurnished, Wired for Sound, Bedroom on Main Level, Entrance Foyer, Utility Room, Walk-In Closet(s)
    • Flooring: Carpet, Wood
    • Has basement: Yes
    • Has fireplace: Yes
    • Fireplace features: Living Room, Masonry, Wood Burning
    • Common walls with other units/homes: No Common Walls
    Interior area
    • Total interior livable area: 2,600 sqft

    Property

    Parking
    • Total spaces: 2
    • Parking features: Concrete, Door-Single, Driveway, Garage, Garage Door Opener, Garage Faces Side
    • Garage spaces: 2
    Features
    • Levels: Three Or More
    • Stories: 3
    • Entry location: front
    • Pool features: None
    • Spa features: None
    • Fencing: Average Condition,Chain Link
    • Has view: Yes
    • View description: Hills, Neighborhood, Valley, Trees/Woods
    Lot
    • Size: 6,604 sqft
    • Features: Back Yard, Front Yard, Lawn, Landscaped
    Details
    • Parcel number: 5665011045
    • Zoning: GLR1*
    • Special conditions: Trust

    Construction

    Type & style
    • Home type: SingleFamily
    • Property subtype: Single Family Residence
    Materials
    • Roof: Shingle
    Condition
    • Updated/Remodeled,Turnkey
    • New construction: No
    • Year built: 1947

    Utilities & green energy

    • Sewer: Public Sewer
    • Water: Public
    Green energy
    • Energy efficient items: Appliances

    Community & neighborhood

    Community
    • Community features: Biking, Curbs, Foothills, Golf, Hiking, Mountainous, Park, Storm Drain(s), Street Lights, Suburban, Sidewalks
    Location
    • Region: Glendale

    Other

    Other facts
    • Listing terms: Cash,Cash to Existing Loan,Conventional,Submit

    Price history

    DateEventPrice
    1/3/2025Sold$1,414,000-3.5%$544/sqft
    Source: CRMLS #BB24182454 Report a problem
    12/23/2024Pending sale$1,465,000$563/sqft
    Source: CRMLS #BB24182454 Report a problem
    12/2/2024Contingent$1,465,000$563/sqft
    Source: CRMLS #BB24182454 Report a problem
    11/16/2024Price change$1,465,000-2%$563/sqft
    Source: CRMLS #BB24182454 Report a problem
    9/5/2024Listed for sale$1,495,000+382.3%$575/sqft
    Source: CRMLS #BB24182454 Report a problem
    10/13/1998Sold$310,000$119/sqft
    Source: Public Record Report a problem

    Public tax history

    YearProperty taxesTax assessment
    2025$5,536 +2.5%$485,971 +2%
    2024$5,402 +2.3%$476,443 +2%
    2023$5,282 +1.8%$467,102 +2%
    2022$5,187 +2%$457,944 +2%
    2021$5,087 +1.5%$448,965 +1%
    2020$5,013 $444,362 +2%
    2019$5,013 +5%$435,650 +2%
    2018$4,774 $427,109 +2%
    2017$4,774 +1.6%$418,735 +2%
    2016$4,699 +3.7%$410,525 +1.5%
    2015$4,532 +2.9%$404,359 +2%
    2014$4,406 $396,439 +2.5%
    2012-- $386,911 +2%
    2011-- $379,325 +0.8%
    2010-- $376,491 -0.2%
    2009-- $377,386 +2%
    2008-- $369,987 +2%
    2007-- $362,733 +2%
    2006-- $355,622
    2005-- $355,622 +4%
    2004-- $341,815 +1.9%
    2003-- $335,551 +2%
    2002-- $328,973 +4%
    2000-- $316,200

    Find assessor info on the county website

    Neighborhood: Woodbury

    Nearby schools

    GreatSchools rating
    Get a cash offer in 3 minutes
    Find out how much your home could sell for in as little as 3 minutes with a no-obligation cash offer.
    Estimated market value
    $1,396,900
    Get a cash offer in 3 minutes
    Find out how much your home could sell for in as little as 3 minutes with a no-obligation cash offer.
    Estimated market value
    $1,396,900