Almost brand new—there’s nothing left for you to do but bring your furniture! This beautifully updated 3 bedroom, 2 bath home offers 1,479 sq. ft. and sits on a nice corner lot with a 25x27 detached garage just steps from the house. The list of updates is extensive and includes furnace, central air, roof, gutters, new kitchen with appliances, new bathrooms, most plumbing, replacement windows, interior and exterior doors, and much more. As you enter the front door, you’ll immediately notice the natural sunlight streaming through the large picture window in the living room, which opens nicely into the dining area. Hardwood floors run throughout most of the home, with luxury vinyl tile in the kitchen. Crown molding runs throughout the house, and all interior doors are solid wood. The kitchen features shaker-style cabinets with soft-close doors and pull-out shelving, a recessed space-saving refrigerator, gas stove with pot filler, and a KitchenAid dishwasher. There is also space for a small table—perfect for quick meals. The master bedroom includes 3 closets with organizers. Seller will remove the wall between the bed and closets if requested by the buyer. The master bath features double sinks and a large tiled shower with a bench seat. The tile work in both bathrooms is beautifully done with quality craftsmanship. Step outside to a nice concrete patio just off the back door—perfect for BBQs and outdoor relaxing. Another great feature is the 2nd driveway behind the home, ideal for parking a camper or boat. Located just 10 minutes from the South Fork boat ramp and there are other boat ramps/campgrounds for Mark Twain Lake just minutes away. This property offers a great combination of comfort, updates, and convenience.
Moberly and Mexico approx 30 miles away, Monroe City 20 miles away, Columbia 60 miles away. Its's definitely worth taking a look! #lovewhereyoulive
Closed
Listed by: Prestige Realty, Inc • Lisa J Kairy • Contact: 573-248-6267
Bought with: Hannibal Realty LLC
Price Unknown
647 Dawson Dr, Paris, MO 65275
3beds
1,479sqft
Single Family Residence
Built in 1965
0.37 Acres Lot
$175,800 Zestimate®
$--/sqft
$1,112 Estimated rent
Home value
$175,800
Estimated sales range
Not available
$1,112/mo
Zestimate® history
Owner options
List your home for rent
$1,112/mo
Rent Zestimate®
Find your next renter with Zillow Rental Manager. Plus, with online applications, you can quickly screen prospective tenants – for free.
$1,112/mo
Rent Zestimate®
Refinance and save
Refinancing to a lower rate could help reduce your monthly payments and save thousands over the life of the loan.
Explore your selling options
Work with a Zillow partner agent
Leverage their expertise and Zillow's premium Showcase listings to get your home seen by more buyers.
Get startedList with your own agent
Get your home in front of millions of buyers by listing it on Zillow.
Learn how to do itSell it yourself
Take full control of how buyers see your home on Zillow by listing For Sale by Owner (FSBO).
List your homeWhat's special
Nice corner lotRecessed space-saving refrigeratorKitchenaid dishwasher
Zillow last checked:
Listing updated:
Listed by:
Lisa J Kairy 573-248-6267,
Prestige Realty, Inc
Bought with:
Teree Haynes, 2012000447
Hannibal Realty LLC
Source: MARIS,MLS#: 26013337 Originating MLS: Mark Twain Association of REALTORS
Originating MLS: Mark Twain Association of REALTORSFacts & features
Interior
Bedrooms & bathrooms
- Bedrooms: 3
- Bathrooms: 2
- Full bathrooms: 2
- Main level bathrooms: 2
- Main level bedrooms: 3
Primary bedroom
- Features: Floor Covering: Wood
- Dimensions: x10
Bedroom 2
- Features: Floor Covering: Wood
- Level: Main
- Area: 121
- Dimensions: 11x11
Bedroom 3
- Features: Floor Covering: Wood
- Level: Main
- Area: 143
- Dimensions: 11x13
Dining room
- Features: Floor Covering: Wood
- Level: Main
- Area: 220
- Dimensions: 20x11
Kitchen
- Features: Floor Covering: Luxury Vinyl Tile
- Level: Main
- Area: 154
- Dimensions: 14x11
Laundry
- Level: Main
Living room
- Features: Floor Covering: Wood
- Level: Main
- Area: 220
- Dimensions: 20x11
Heating
- Forced Air, Natural Gas
Cooling
- Central Air
Appliances
- Included: ENERGY STAR Qualified Dishwasher, Disposal, Range Hood, Free-Standing Gas Range, ENERGY STAR Qualified Refrigerator, Gas Water Heater
- Laundry: Main Level
Features
- Ceiling Fan(s), Crown Molding, Custom Cabinetry, Double Vanity, Eat-in Kitchen, Separate Dining
- Flooring: Hardwood, Luxury Vinyl
- Basement: Crawl Space
- Has fireplace: No
Interior area
- Total structure area: 1,479
- Total interior livable area: 1,479 sqft
- Finished area above ground: 1,479
- Finished area below ground: 0
Property
Parking
- Total spaces: 2
- Parking features: Additional Parking
- Garage spaces: 2
Features
- Levels: One
- Patio & porch: Front Porch, Patio
- Has view: Yes
- View description: Neighborhood
Lot
- Size: 0.37 Acres
- Dimensions: 132 x 125
- Features: Corner Lot
Details
- Parcel number: 152.010001022023.000
- Special conditions: Standard
Construction
Type & style
- Home type: SingleFamily
- Architectural style: Ranch
- Property subtype: Single Family Residence
- Attached to another structure: Yes
Materials
- Cedar
- Foundation: Concrete Perimeter
- Roof: Architectural Shingle
Condition
- Updated/Remodeled
- New construction: No
- Year built: 1965
Utilities & green energy
- Electric: Single Phase
- Sewer: Public Sewer
- Water: Public
- Utilities for property: Electricity Connected, Natural Gas Connected, Sewer Connected, Water Connected
Community & HOA
Community
- Subdivision: Dawsons W Side
HOA
- Has HOA: No
Location
- Region: Paris
Financial & listing details
- Tax assessed value: $79,000
- Annual tax amount: $936
- Date on market: 3/9/2026
- Cumulative days on market: 53 days
- Listing terms: Cash,Conventional,FHA,USDA Loan,VA Loan
- Ownership: Private
- Electric utility on property: Yes
- Road surface type: Concrete
Price history
| Date | Event | Price |
|---|---|---|
| 5/1/2026 | Sold | -- |
Source:  MARIS #26013337 Report a problem MARIS #26013337 Report a problem | ||
| 3/30/2026 | Contingent | $184,000$124/sqft |
Source: MARIS #26013337 Report a problem | ||
| 3/9/2026 | Listed for sale | $184,000-1.9%$124/sqft |
Source: MARIS #26013337 Report a problem | ||
| 2/28/2026 | Listing removed | $187,500$127/sqft |
Source:  CBORMLS #429394 Report a problem CBORMLS #429394 Report a problem | ||
| 9/25/2025 | Price change | $187,500-3.6%$127/sqft |
Source: CBORMLS #429394 Report a problem | ||
| 8/26/2025 | Listed for sale | $194,500+122.3%$132/sqft |
Source: CBORMLS #429394 Report a problem | ||
| 4/27/2022 | Sold | -- |
Source: Randolph County BOR #22-81 Report a problem | ||
| 3/28/2022 | Pending sale | $87,500$59/sqft |
Source: Randolph County BOR #22-81 Report a problem | ||
| 3/25/2022 | Listed for sale | $87,500$59/sqft |
Source: CBORMLS #405860 Report a problem | ||
| 5/1/2018 | Sold | -- |
Source: CBORMLS #372091 Report a problem | ||
Public tax history
| Year | Property taxes | Tax assessment |
|---|---|---|
| 2025 | -- | $15,010 +13.2% |
| 2024 | -- | $13,260 |
| 2023 | -- | $13,260 +16.3% |
| 2022 | -- | $11,400 |
| 2021 | -- | $11,400 -0.3% |
| 2020 | -- | $11,440 |
| 2019 | -- | $11,440 -11.9% |
| 2018 | -- | $12,990 |
| 2017 | -- | $12,990 |
| 2016 | -- | $12,990 |
| 2015 | -- | $12,990 |
Find assessor info on the county website
Neighborhood: 65275
Nearby homes
- $173,7002 bd1 ba1.7k sqft639 Dawson Dr, Paris, MO 65275Off Market
- $158,5003 bd1 ba1.8k sqft652 Dawson Dr, Paris, MO 65275Off Market
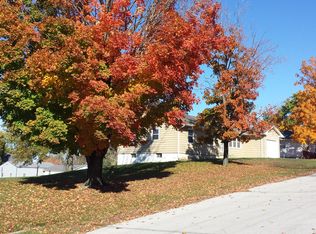
- $205,1003 bd1 ba2.4k sqft650 Dawson Dr, Paris, MO 65275Off Market
- $177,4003 bd1 ba1.7k sqft637 Dawson Dr, Paris, MO 65275Off Market
- $222,200-- bd1 ba1.9k sqft221 Rock Rd, Paris, MO 65275Off Market
- $185,9005 bd2 ba1.7k sqft648 Dawson Dr, Paris, MO 65275Off Market
- $3,500-- bd-- ba-- sqftRock Rd, Paris, MO 65275Off Market
- $79,5002 bd1 ba600 sqft647 W Locust St, Paris, MO 65275Off Market
Nearby schools
GreatSchools rating
- 5/10Paris Elementary SchoolGrades: PK-6Distance: 0.5 mi
- 3/10Paris Jr. High SchoolGrades: 7-8Distance: 0.6 mi
- 8/10Paris High SchoolGrades: 9-12Distance: 0.6 mi
Schools provided by the listing agent
- Elementary: Paris Elem.
- Middle: Paris Jr. High
- High: Paris High
Source: MARIS. This data may not be complete. We recommend contacting the local school district to confirm school assignments for this home.
- Missouri
- Monroe County
- Paris
- 65275
- 647 Dawson Dr
Nearby cities
Nearby zip codes
Other Paris Topics
