Skip main navigation
Active
  • $685,000

    647 E 11th St #4, Indianapolis, IN 46202

    2beds
    3,500sqft
    : 
    Loading
    Get pre-qualified
    Residential, Condominium
    Built in 1894
    -- sqft lot
    $-- Zestimate®
    $196/sqft
    $520/mo HOA

    What's special

    Maintenance-free exteriorGrand entertaining spaces
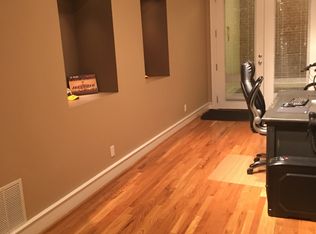
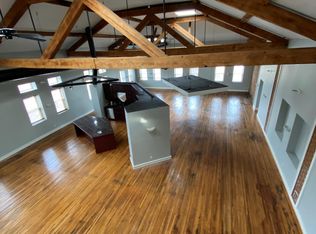
    In Downtown's world of cookie-cutter condos, this home is truly exceptional. If you've dreamed of living in an urban loft, you've found the muse that has eluded you. The building's fine exterior architecture teases you to explore further, while the interior reveals space, light, and possibility. From the moment you step inside, you'll notice the sheer volume of the space, transporting you to a world that most Midwest lofts only hint at. This home offers grand entertaining spaces, perfect for hosting gatherings. The kitchen has been tastefully updated, fit for your next culinary endeavor. The primary suite is crisp, offering dual walk-in closets along with completely updated bathroom w/ soaking tub and large shower. The maintenance-free exterior is highlighted by a balcony that feels like a dream! Its walkable location places you in the heart of the action, across the street from The Bottleworks District/Mass Ave and surrounded by a vibrant mix of dining and shopping. This residence is a canvas for you to define your next chapter, a flexible layout ready to reflect your best self. Go ahead-be your best you and make this condo the backdrop for your urban lifestyle. Secured garage parking and elevator!
    159 days
    |
    253
    |
    12
    |

    Zillow last checked:

    Listing updated:

    Listed by:

    Joe Everhart 317-916-1052,

    Everhart Studio, Ltd.,

    Quinn Demaree

    Source: MIBOR as distributed by MLS GRID,MLS#: 22082501MLS Logo

    Loading...

      Facts & features

      Interior

      Bedrooms & bathrooms
      • Bedrooms: 2
      • Bathrooms: 3
      • Full bathrooms: 2
      • 1/2 bathrooms: 1
      • Main level bathrooms: 3
      • Main level bedrooms: 2
      Primary bedroom
      • Level: Main
      • Area: 480 Square Feet
      • Dimensions: 30x16
      Bedroom 2
      • Level: Main
      • Area: 225 Square Feet
      • Dimensions: 15x15
      Dining room
      • Level: Main
      • Area: 400 Square Feet
      • Dimensions: 20x20
      Kitchen
      • Level: Main
      • Area: 525 Square Feet
      • Dimensions: 25x21
      Laundry
      • Features: Tile-Ceramic
      • Level: Main
      • Area: 30 Square Feet
      • Dimensions: 6x5
      Living room
      • Level: Main
      • Area: 770 Square Feet
      • Dimensions: 35x22
      Heating
      • Forced Air
      Cooling
      • Central Air
      Appliances
      • Included: Electric Cooktop, Dishwasher, Dryer, Exhaust Fan, Microwave, Oven, Refrigerator, Washer, Water Heater
      Features
      • Kitchen Island, Elevator, Entrance Foyer, Hardwood Floors
      • Flooring: Hardwood
      • Has basement: No
      • Common walls with other units/homes: No One Above
      Interior area
      • Total structure area: 3,500
      • Total interior livable area: 3,500 sqft
      Video & virtual tour

      Property

      Parking
      • Total spaces: 1
      • Parking features: Attached
      • Attached garage spaces: 1
      Features
      • Levels: One
      • Stories: 1
      • Entry location: Building Common Entry
      Lot
      • Size: 2,613 Square Feet
      Details
      • Parcel number: 490636122018004101
      • Horse amenities: None

      Construction

      Type & style
      • Home type: Condo
      • Architectural style: Traditional
      • Property subtype: Residential, Condominium
      • Attached to another structure: Yes
      Materials
      • Brick
      • Foundation: Other
      Condition
      • New construction: No
      • Year built: 1894

      Utilities & green energy

      • Water: Public

      Community & HOA

      Community
      • Subdivision: Buschman Building
      HOA
      • Has HOA: Yes
      • HOA fee: $520 monthly
      Location
      • Region: Indianapolis

      Financial & listing details

      • Price per square foot: $196/sqft
      • Tax assessed value: $530,900
      • Annual tax amount: $6,226
      • Date on market: 2/3/2026
      • Cumulative days on market: 160 days

        Estimated market value

        Not available

        Estimated sales range

        Not available

        Not available

        Price history

        DateEventPrice
        3/31/2026Price change$685,000-5.5%$196/sqft
        Source: MIBOR as distributed by MLS GRID #22082501 Report a problem
        3/9/2026Price change$725,000-3.3%$207/sqft
        Source: MIBOR as distributed by MLS GRID #22082501 Report a problem
        2/3/2026Listed for sale$750,000+123.9%$214/sqft
        Source: MIBOR as distributed by MLS GRID #22082501 Report a problem
        8/1/2013Sold$335,000$96/sqft
        Source: Agent Provided Report a problem

        Public tax history

        YearProperty taxesTax assessment
        2025$6,226 +11.3%$530,900 +3.3%
        2024$5,594 -1.8%$514,000 +10.3%
        2023$5,694 +19.6%$466,100 -1%
        2022$4,759 +1.3%$470,600 +16.2%
        2021$4,700 +5.7%$405,000 +1.7%
        2020$4,448 +3.6%$398,400 +7.8%
        2019$4,293 +12.9%$369,700 +4.5%
        2018$3,802 +0.8%$353,700 +0.3%
        2017$3,770 -3.6%$352,700 -0.8%
        2016$3,912 +1.4%$355,500 +0.2%
        2014$3,858 -50.2%$354,900
        2013$7,741 $354,900 +2.8%
        2012$7,741 $345,400 +34.4%
        2011-- $256,900
        2010$2,670 $256,900
        Find assessor info on the county website

        Monthly payment

        Est. payment

        Payment breakdown

        Explore the cost of this home by adjusting the details. Changes won't be saved.
        All calculations are estimates and provided by Zillow, Inc. for informational purposes only. Actual amounts may vary.
        HOA fees may include property taxes on listings classified as Co-Ops. Contact the listing agent and/or owner for fee details.
        Mortgage interest rates are dependent on a number of factors, including credit score, down payment, and repayment length. Interest rate data provided by Zillow Group Marketplace, Inc. as of 1/1/1970 from various mortgage lenders with which we have lead or other similar arrangements; the Estimated Payment is an average of those rates.
        See how much you could borrow to make a competitive offer.

        Climate risks

        Neighborhood: Downtown

        Getting around

        86 / 100
        Very Walkable
        51 / 100
        Good Transit
        94 / 100
        Biker's Paradise

        Nearby schools

        GreatSchools rating

        A local agent can set up tours, give advice and negotiate with sellers.

        Browse local experts

        Similar homes